Studioprosjekter
InBalance: Svalbard
Svalbard Lab
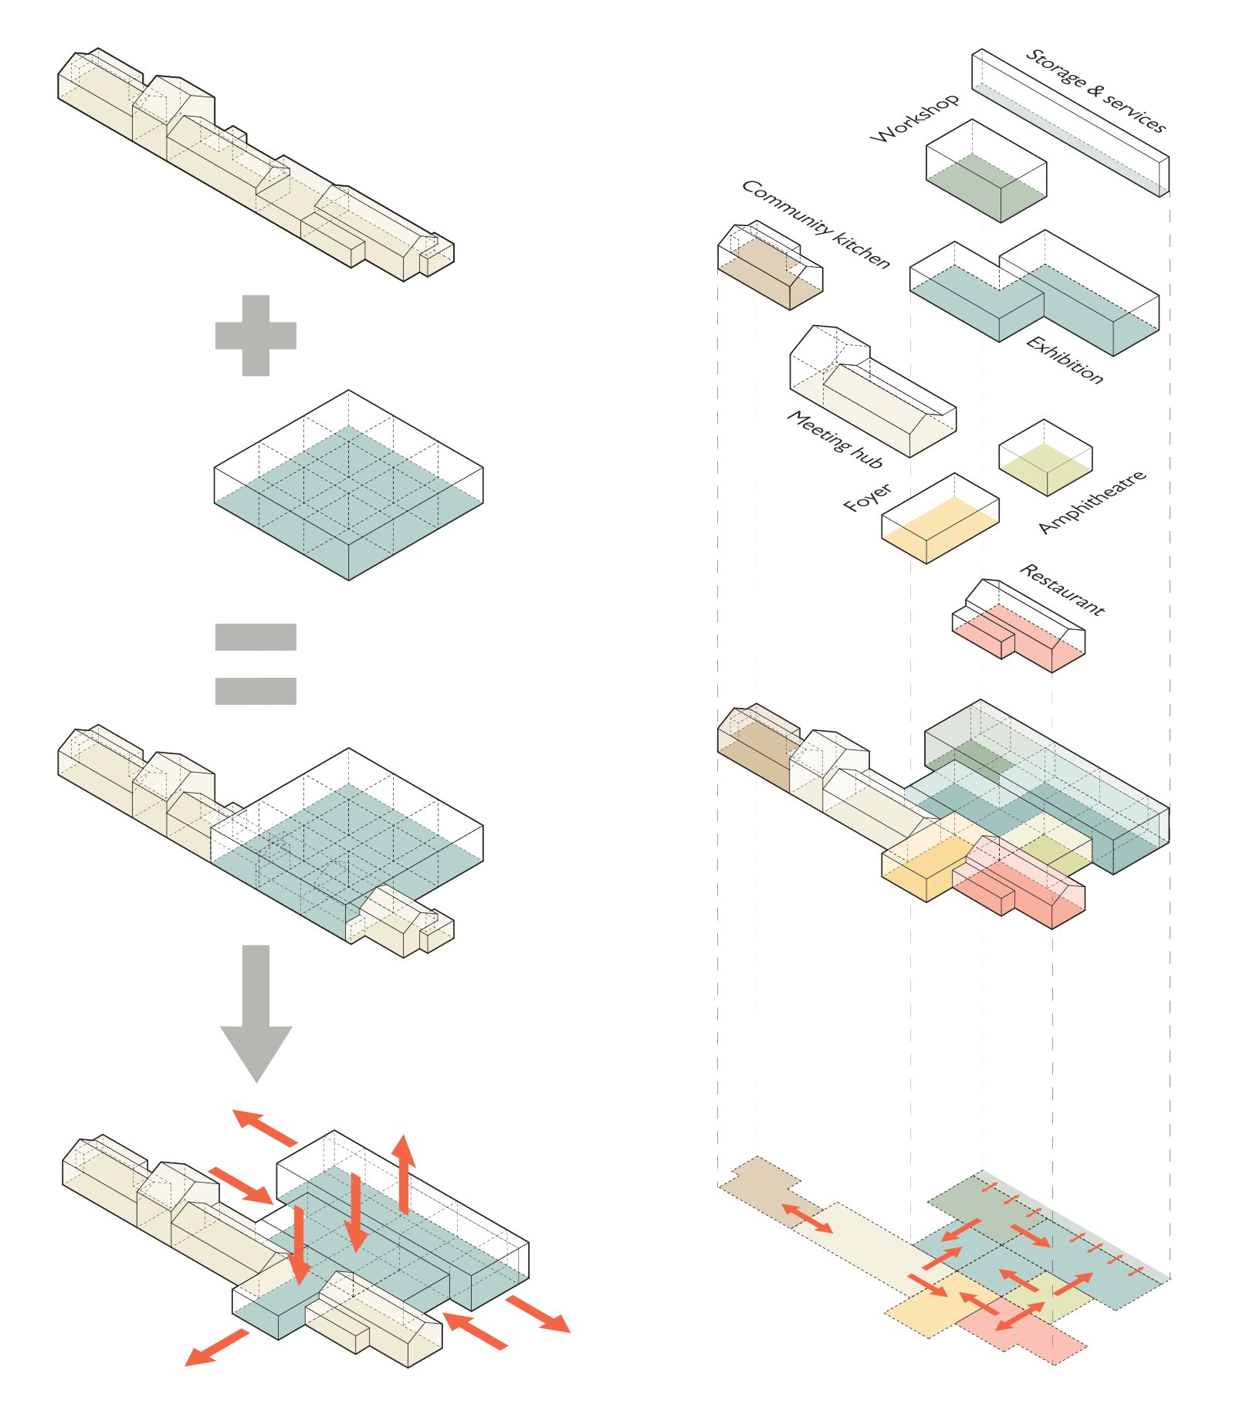
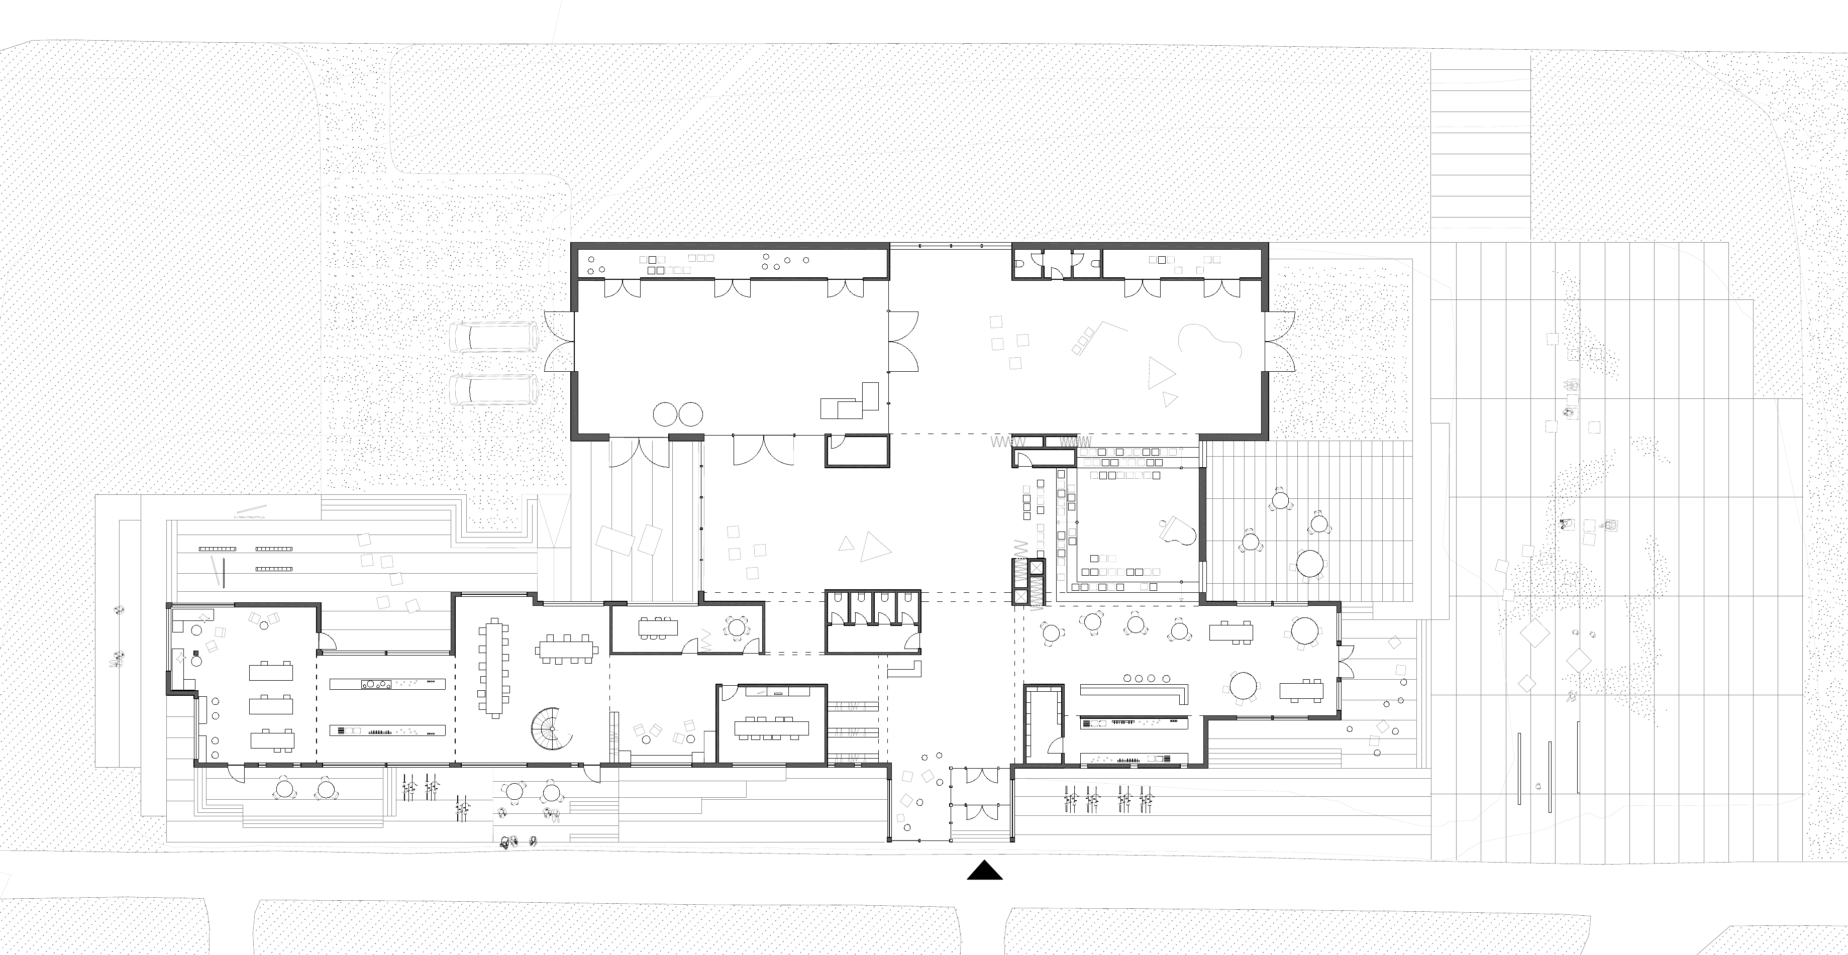
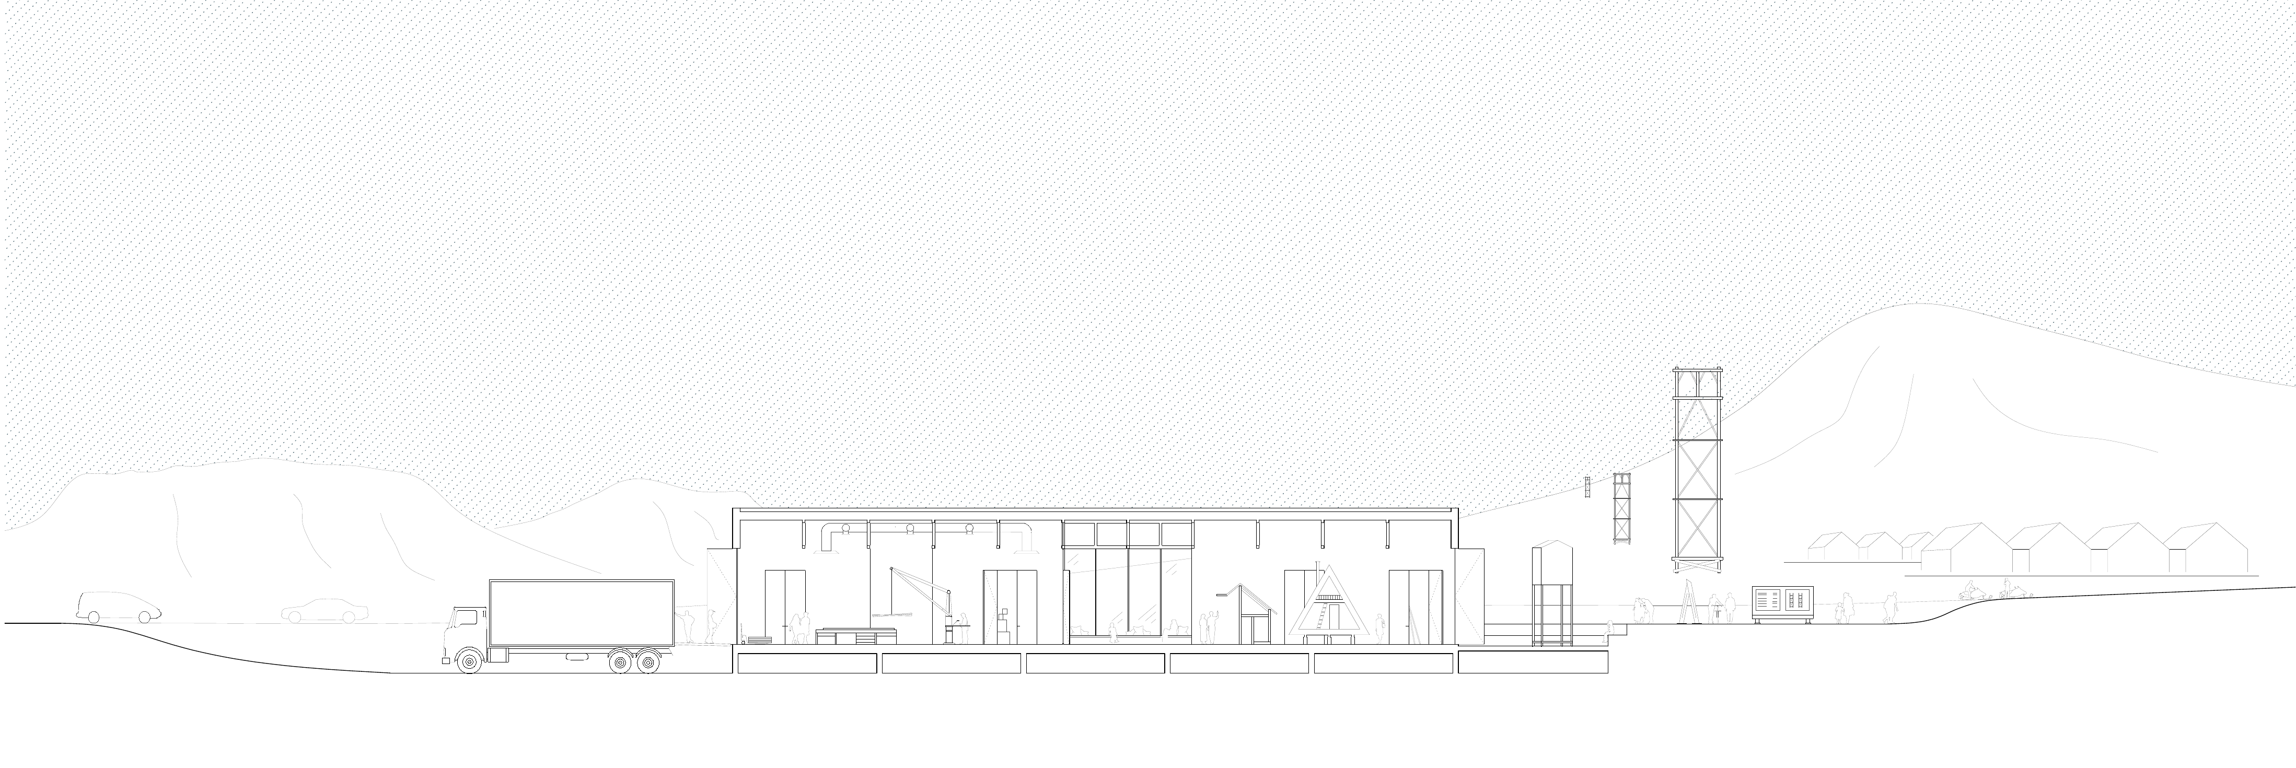
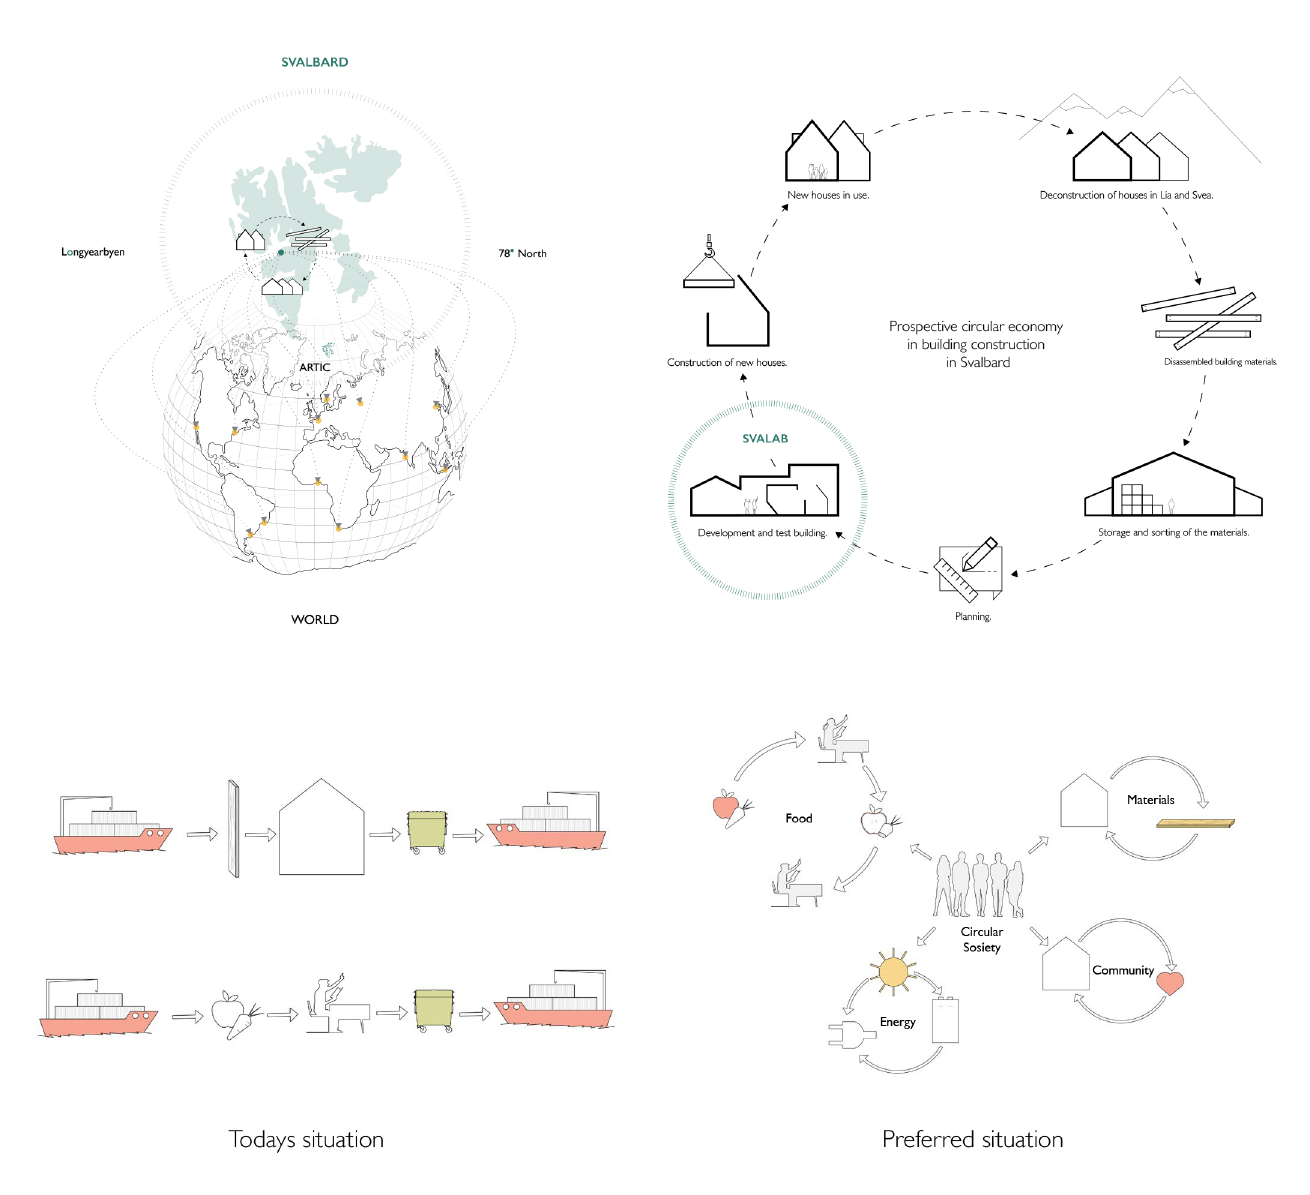
The ethos of the Svalab project enunciates carbon minimalism with 'loose-fit' architecture. This approach conceives architecture that articulates spaces for the program loosely enough to accommodate various functions. Svalab advances towards carbon neutrality and total energy efficiency over the life-cycle of the building by expanding into the dimension of time.
The spaces allow overlapping of various activities around the day and seasons, which translates into a high usage rate. Svalab acts as a showroom and workshop researching ways of reusing materials already available in Svalbard — reining an idea of diverse usage of spaces and employment of reused materials to a universal scale.
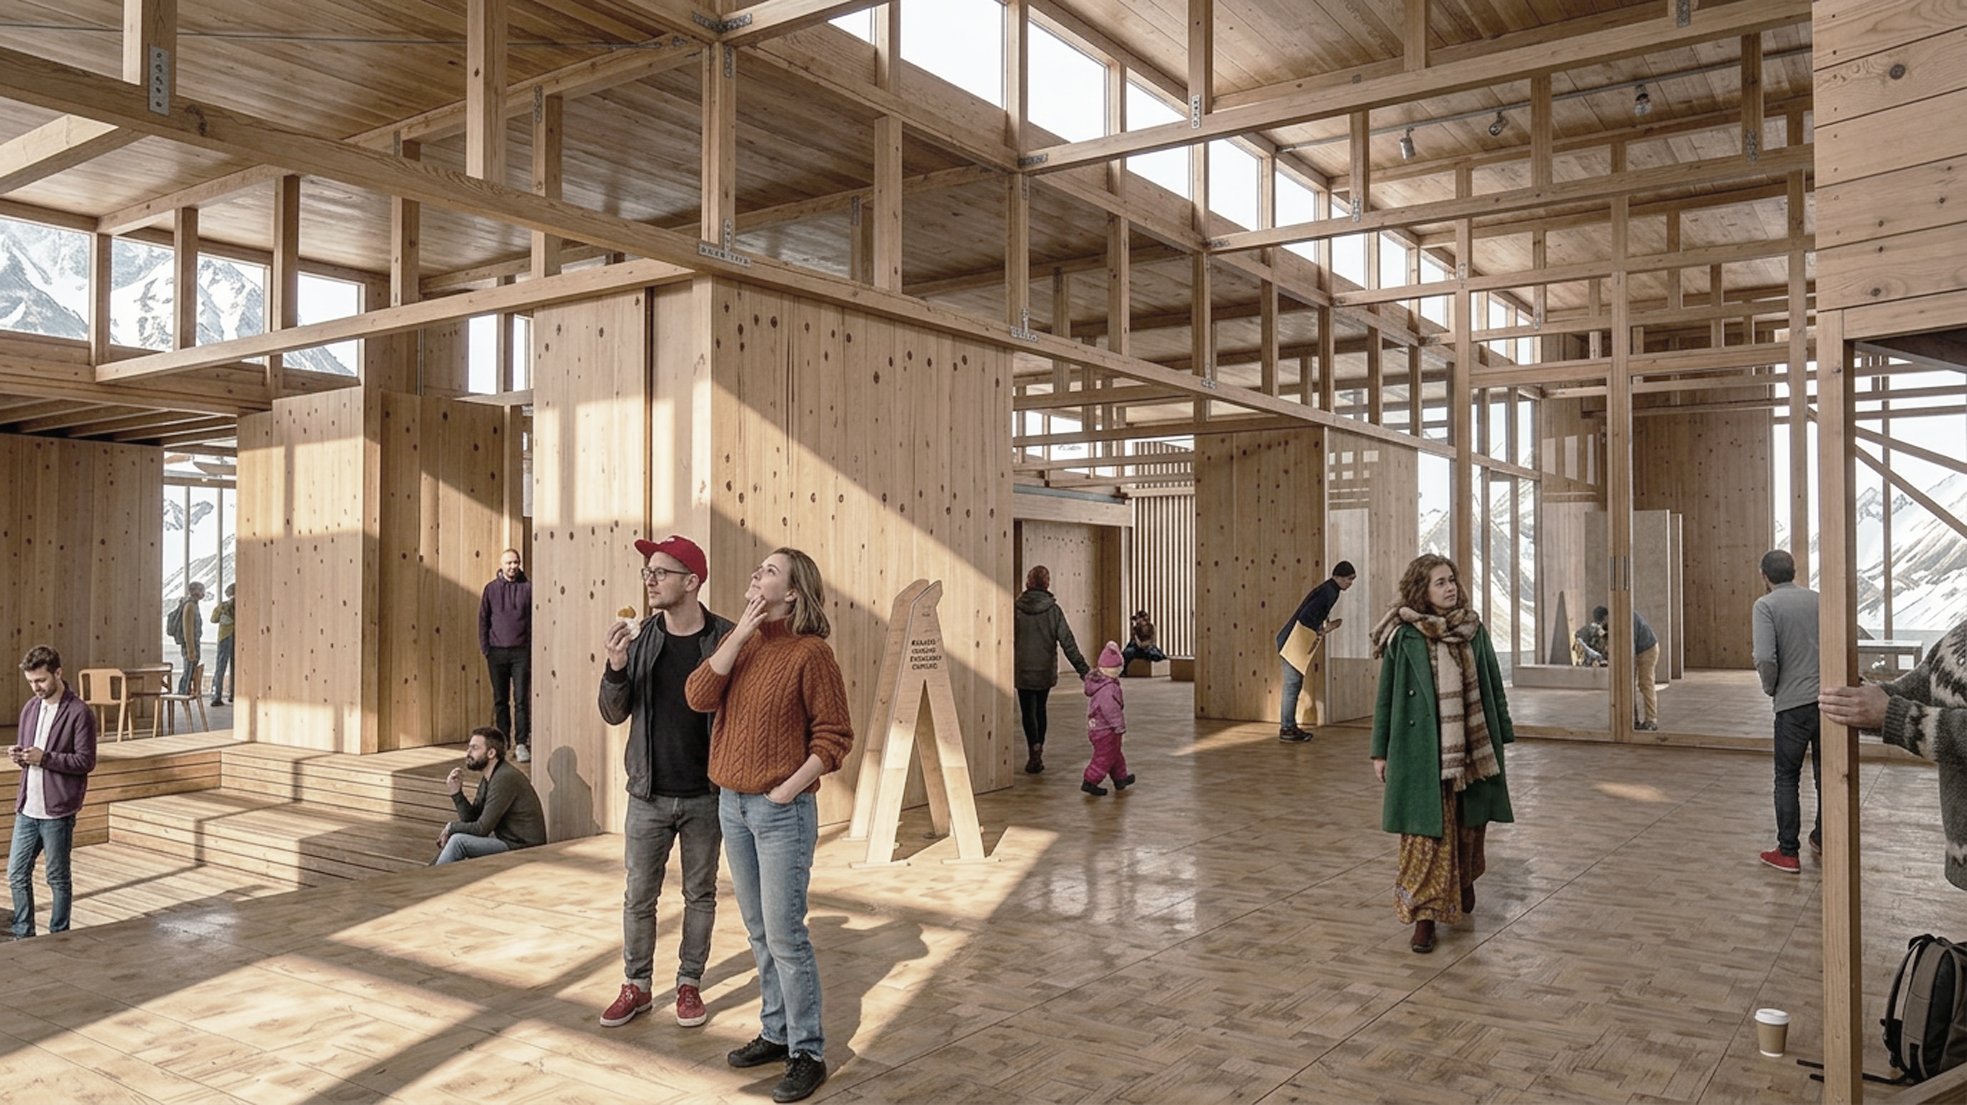
Aksonometri
Volumdiagram
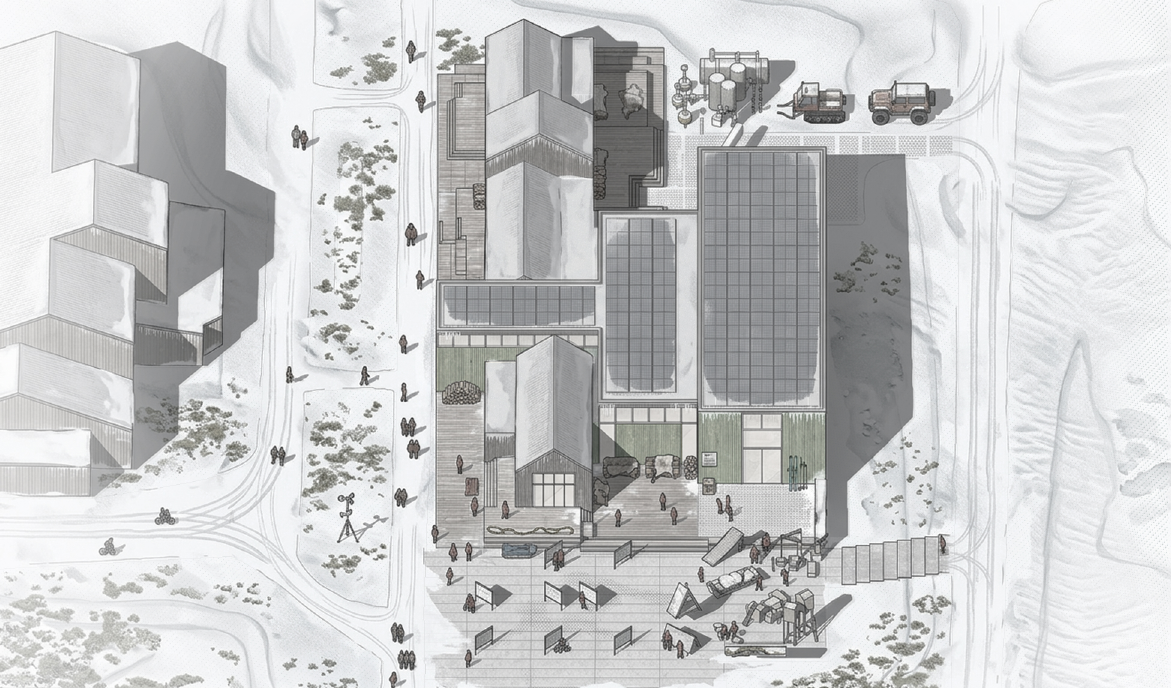
Plan
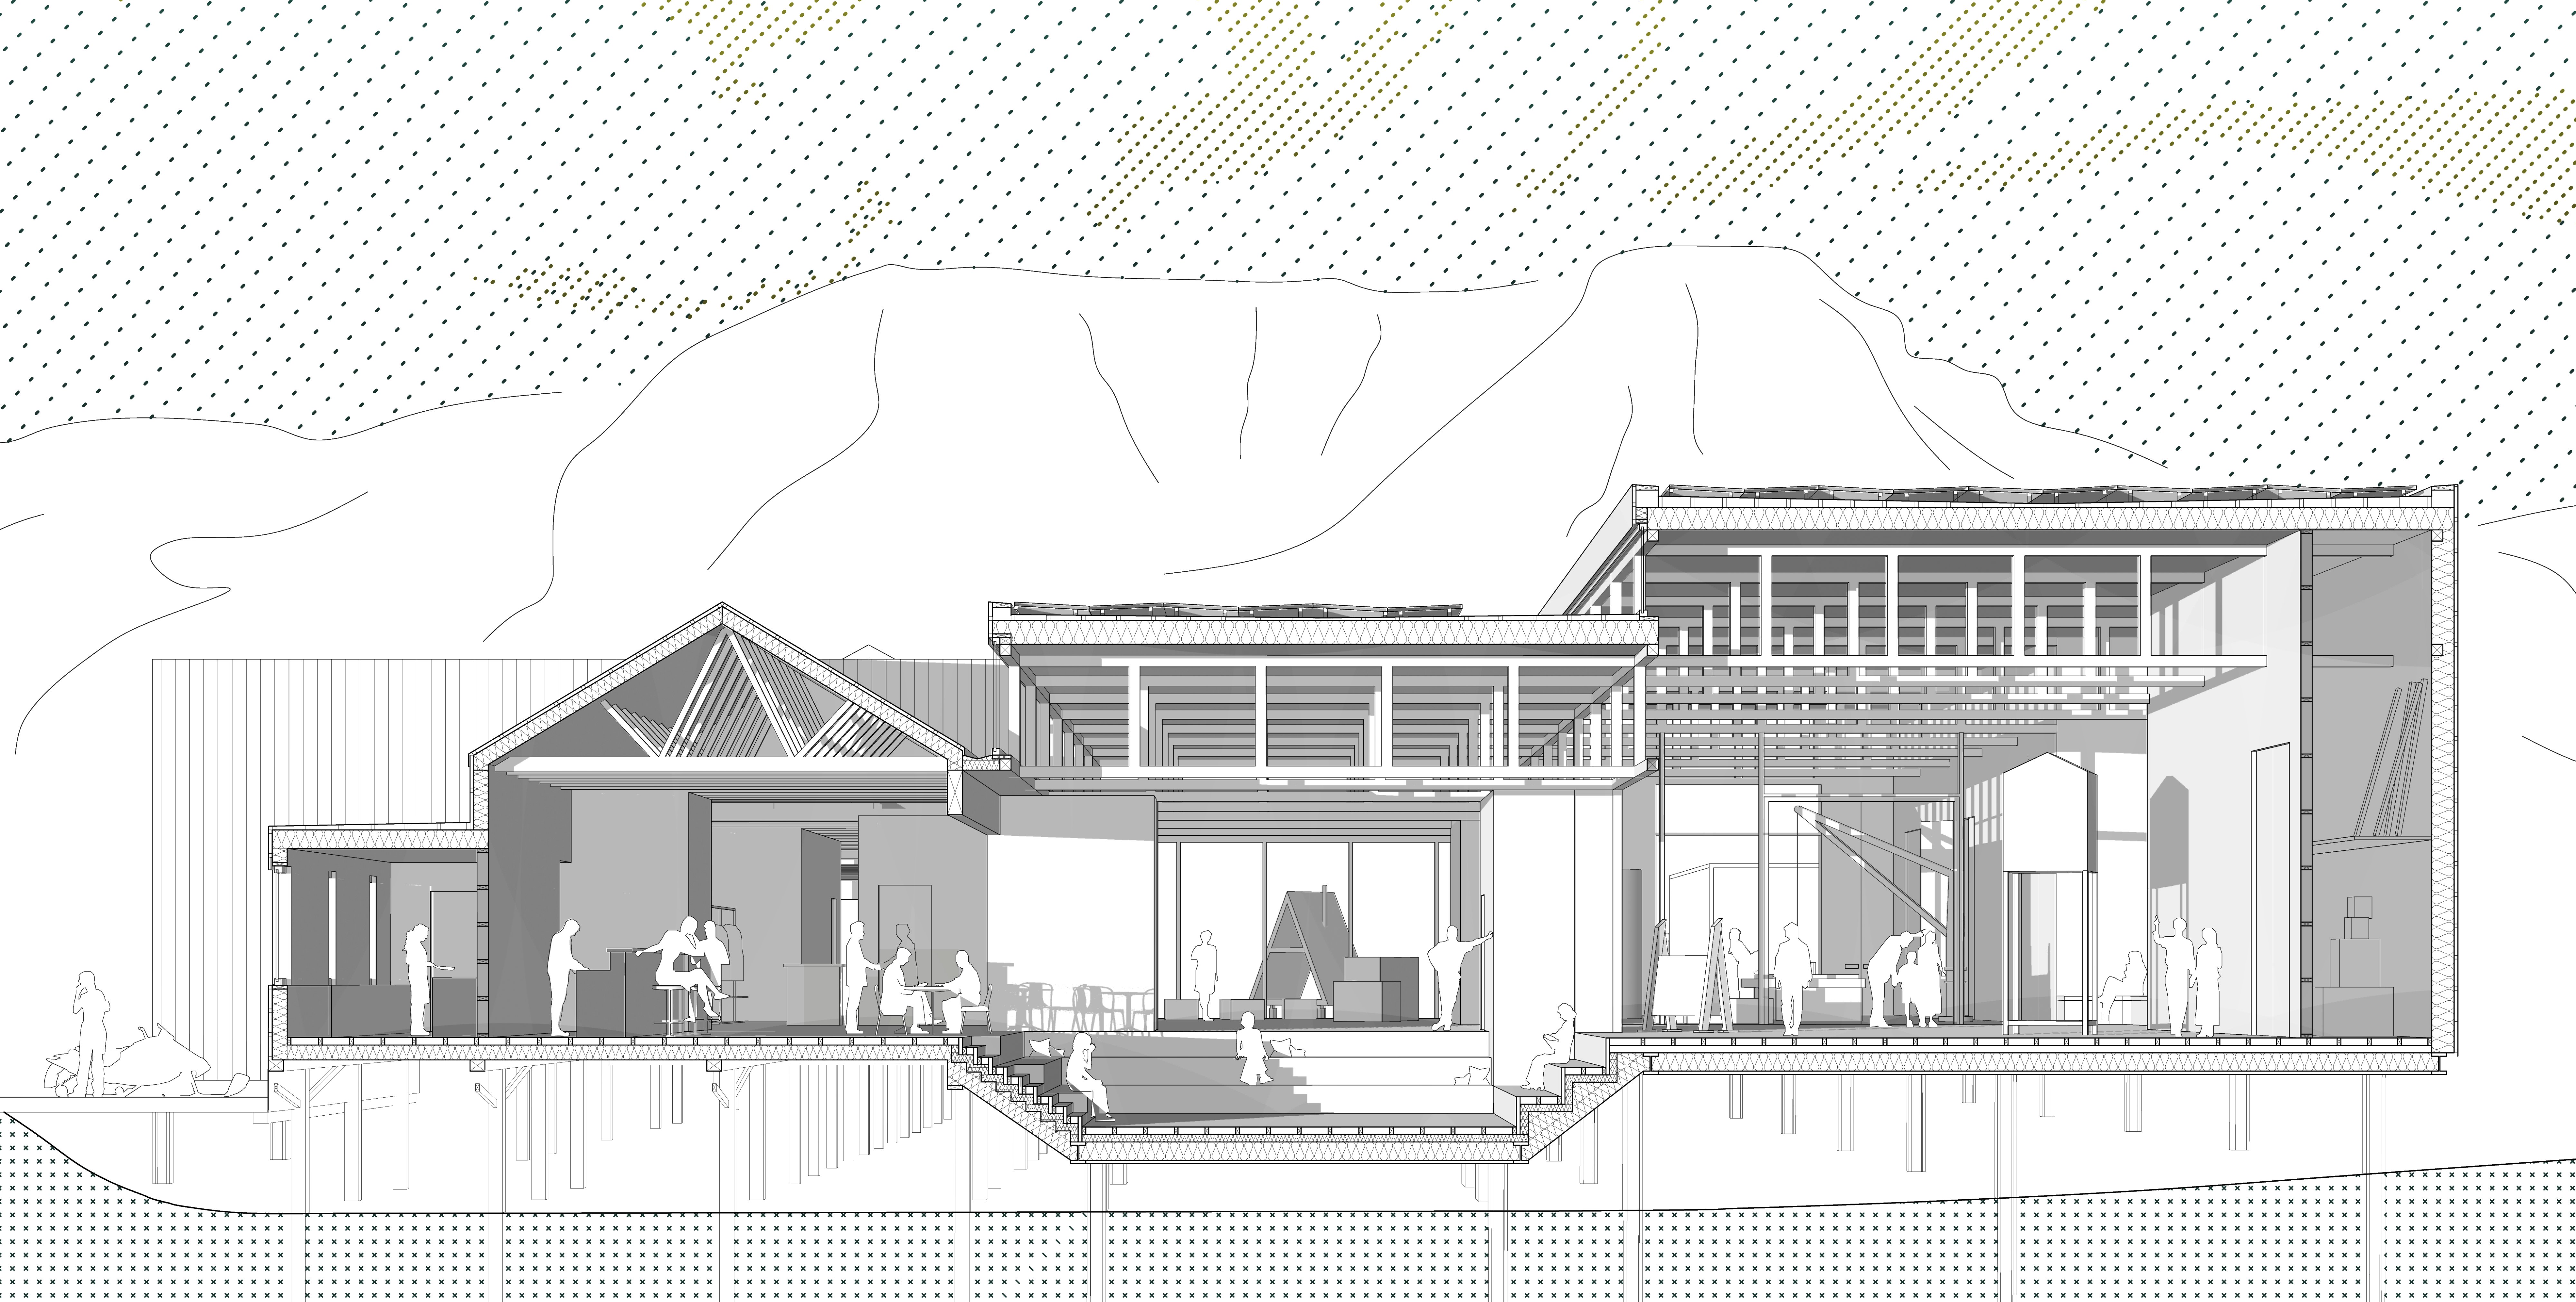
Langsnitt
Strategi / diagrammer
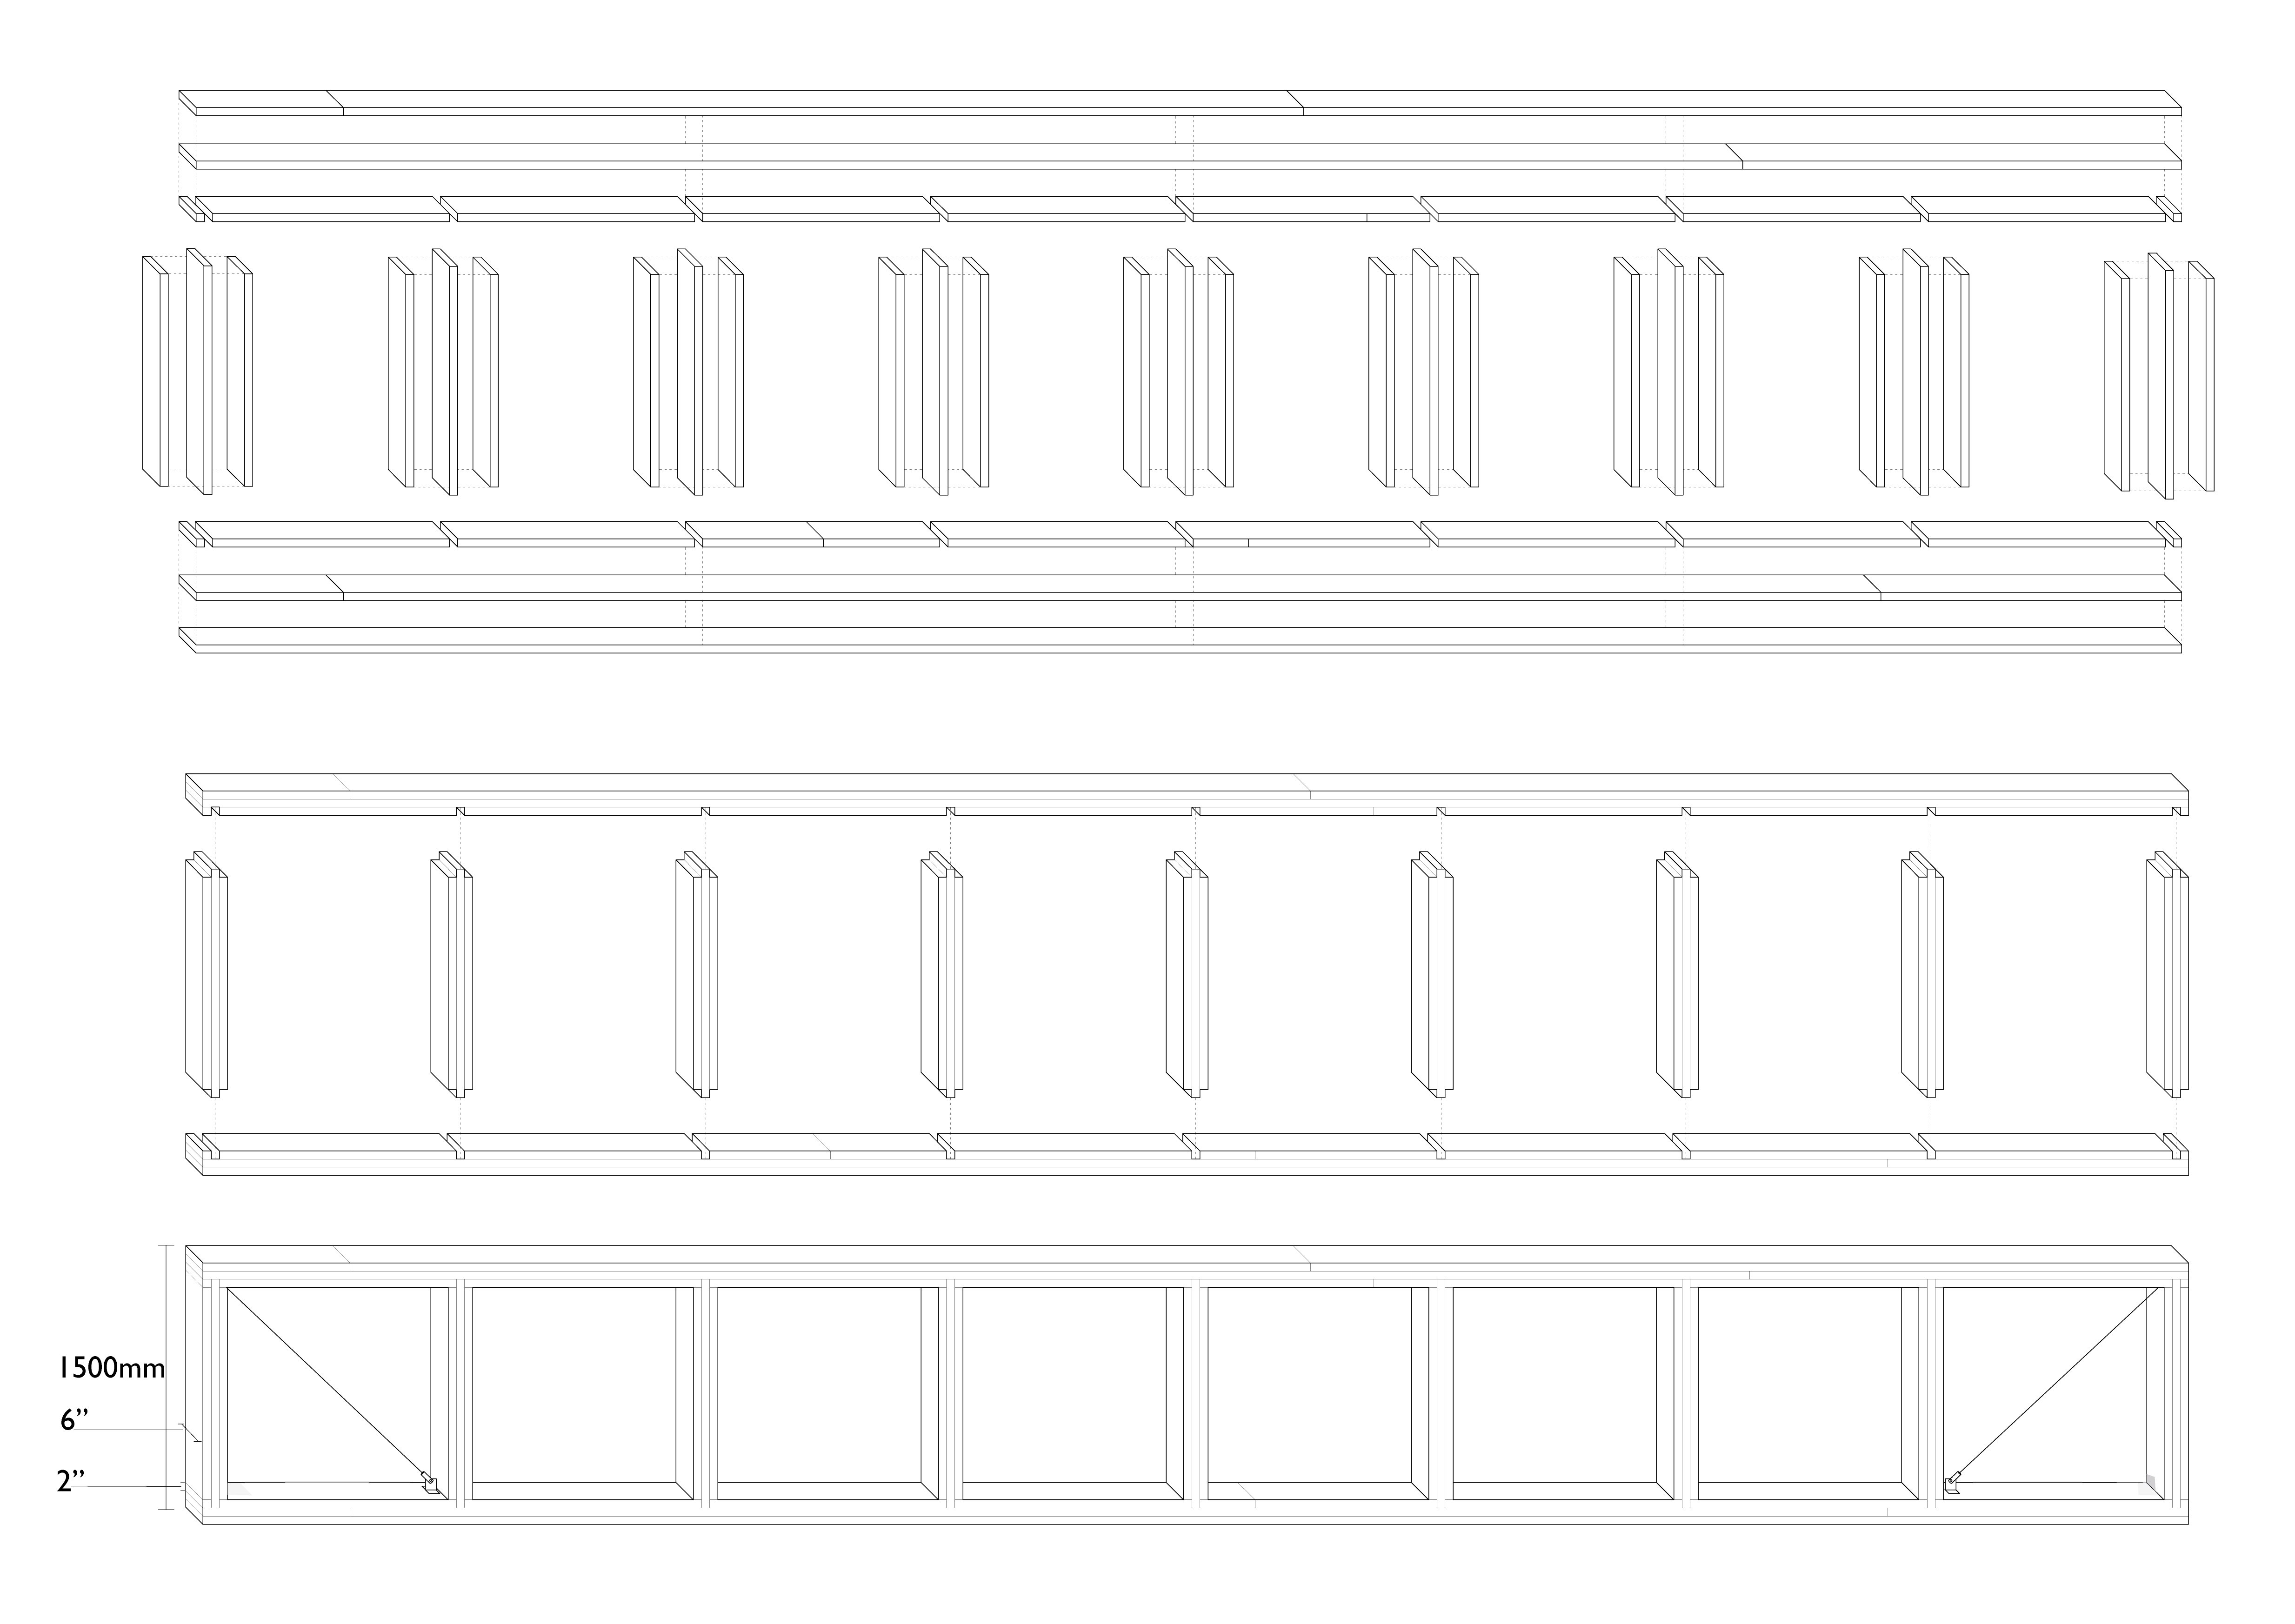
Konstruksjonsprinsipp — bjelker