Studioprosjekter
Architectural detailing
The American Embassy
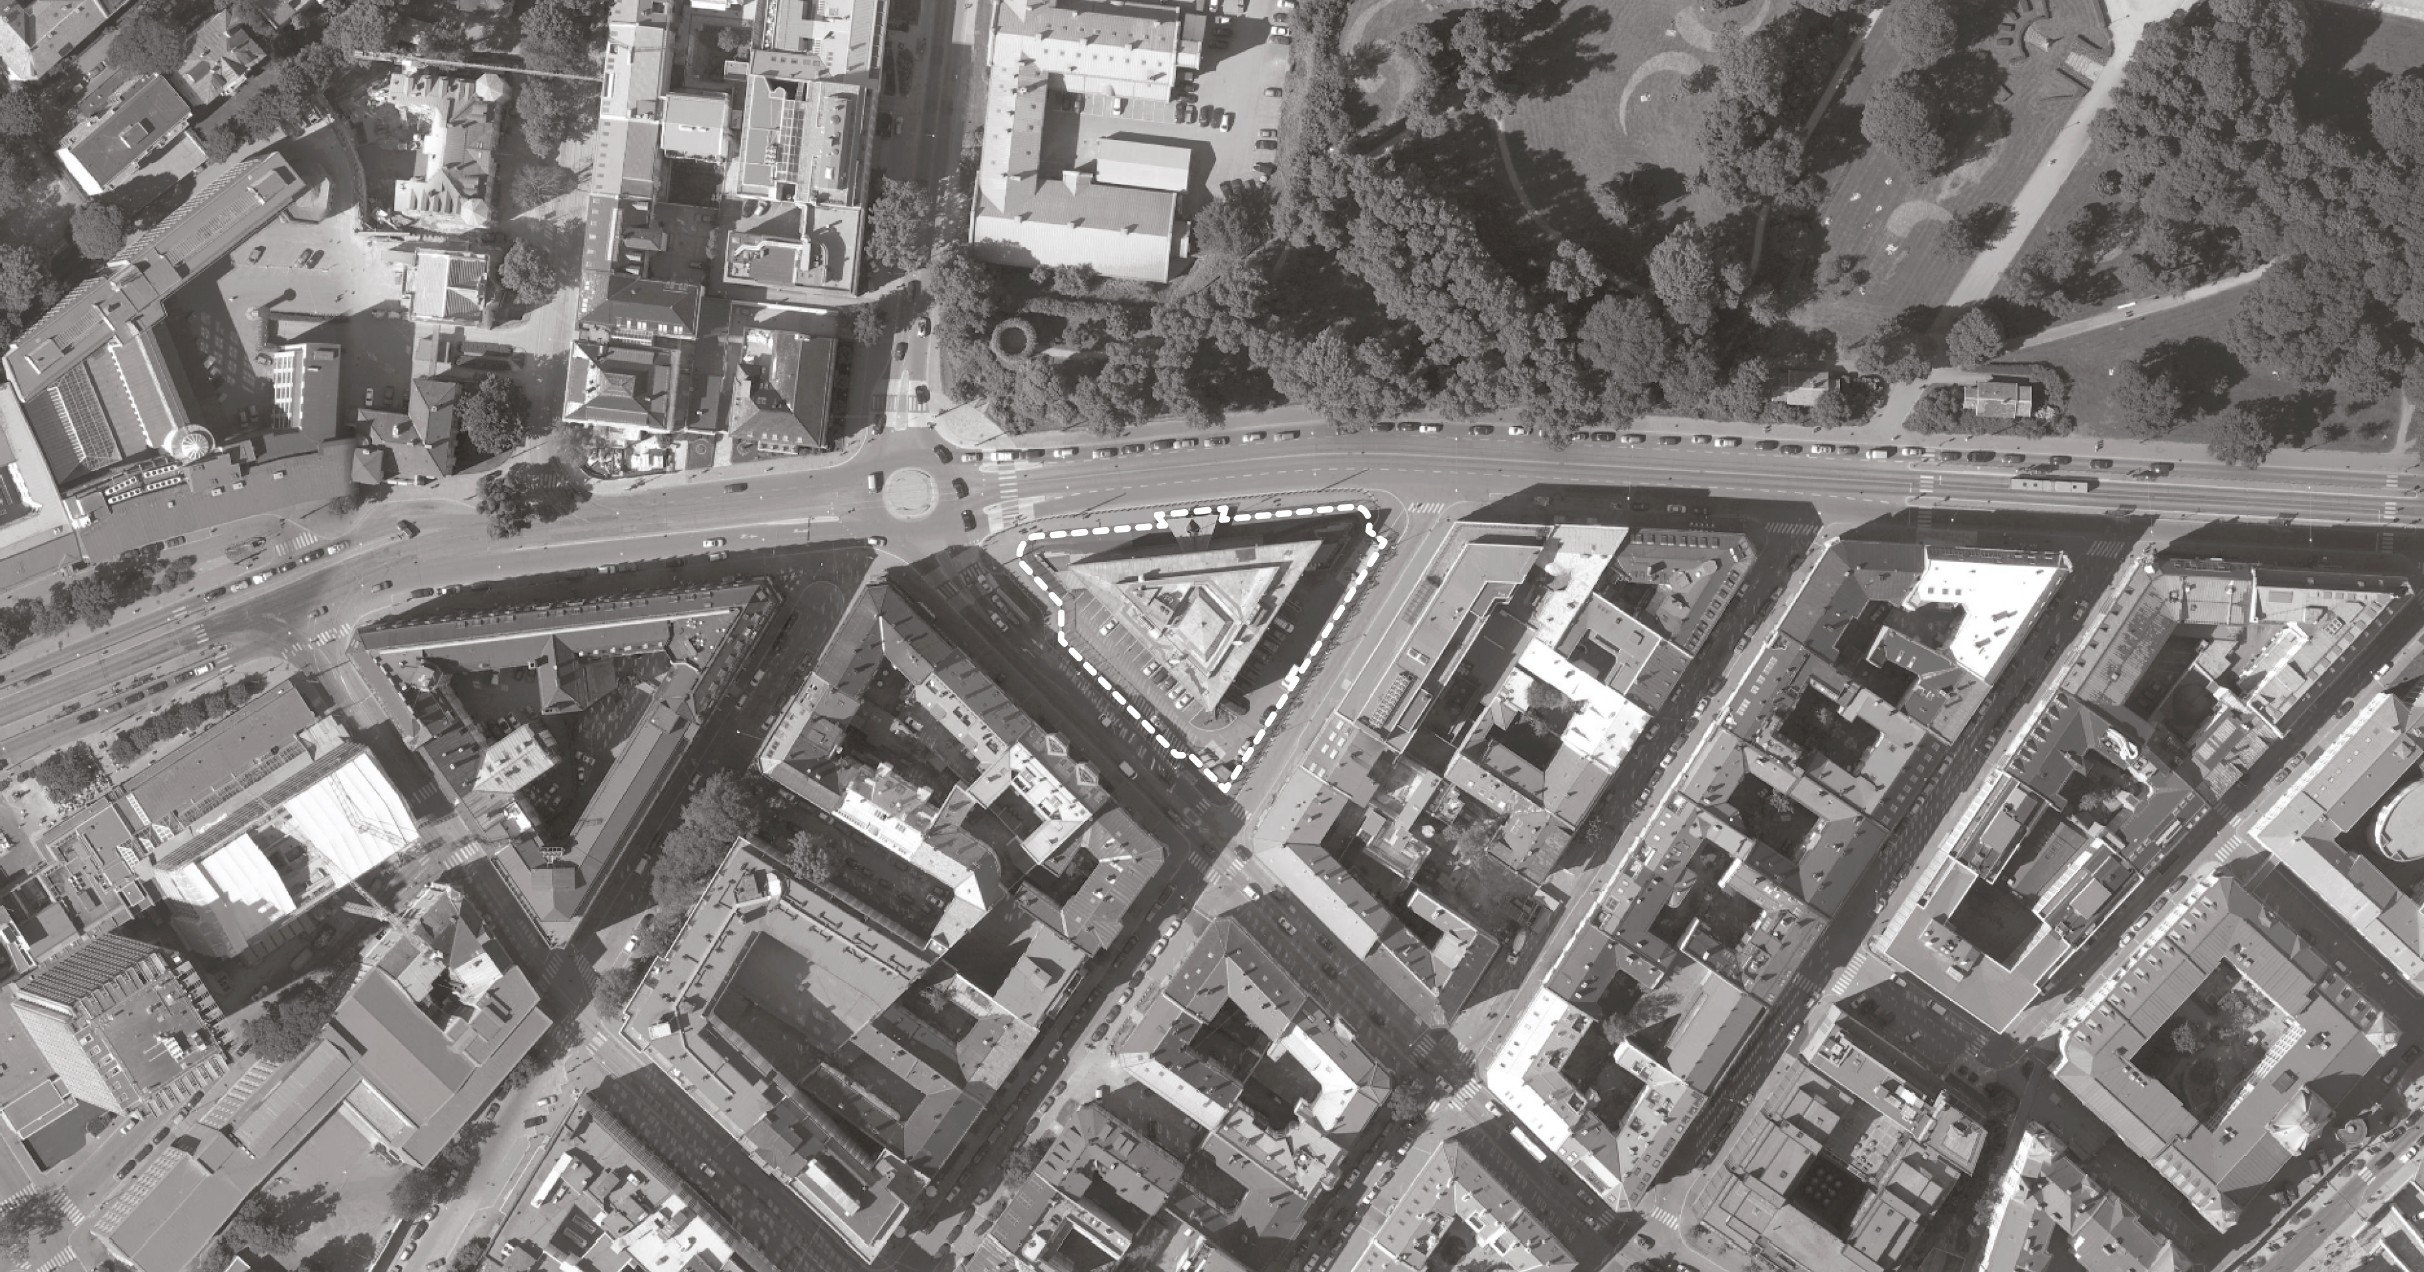
The American Embassy is centrally situated in the inner city of Oslo. The project was paid for by the Norwegian government, on the basis of the financial help given to Norway after the Second World War.
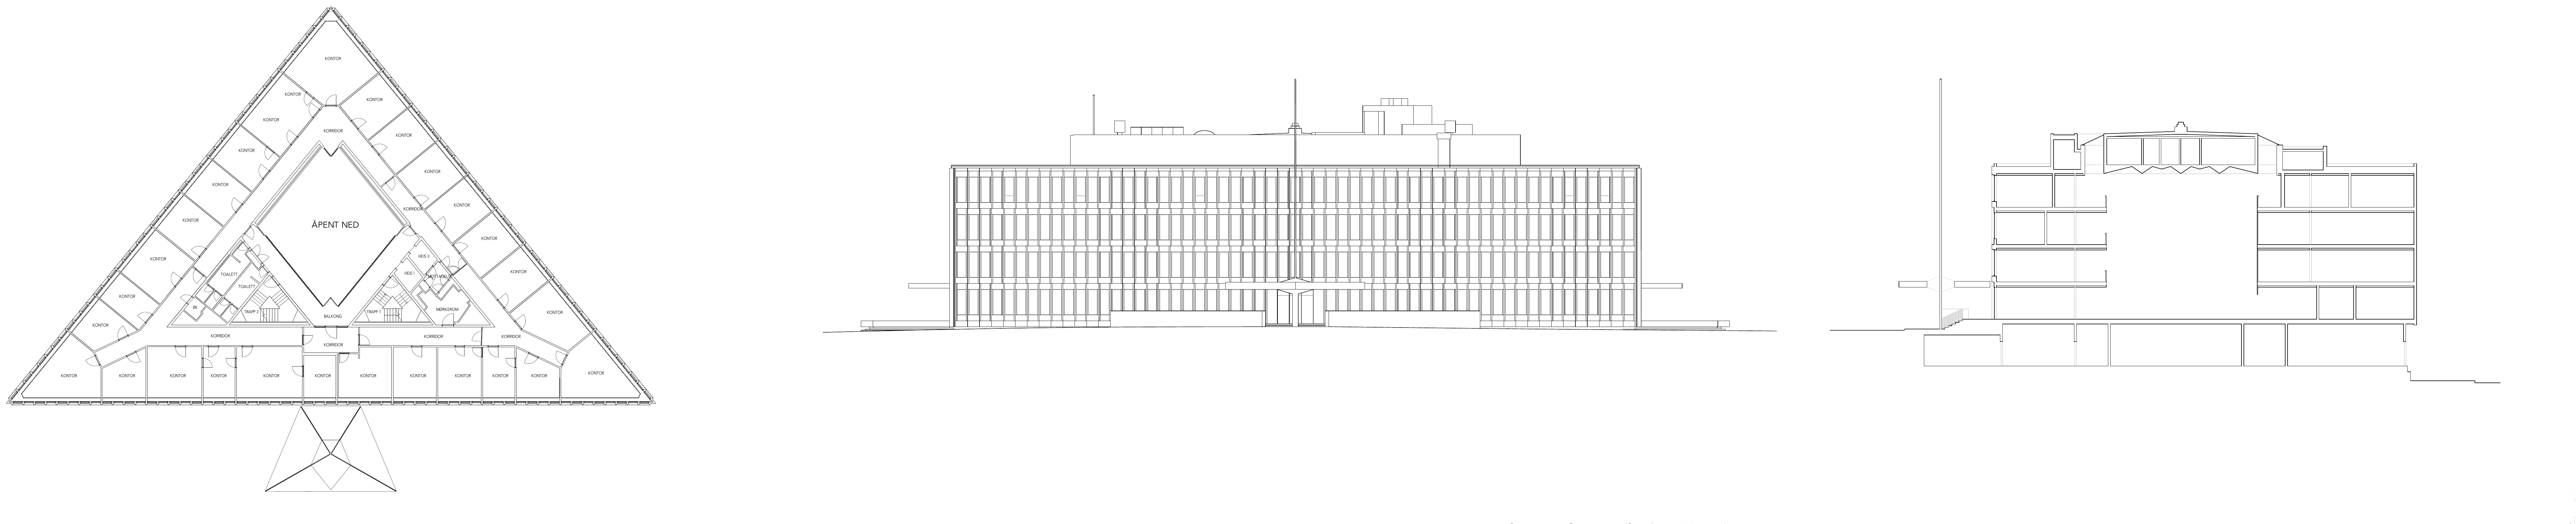
Eero Saarinen got the commission to draw the American Embassy in Oslo, and the project was realised along with the Norwegian architects John Engh and Henrik Kiær. The triangular shape of the site greatly influenced Saarinen's design, as is immediately apparent. The triangular plan measures about 59 by 47 by 47 meters, and consists of four main floors and two basements.
Plan · Fasade · Snitt
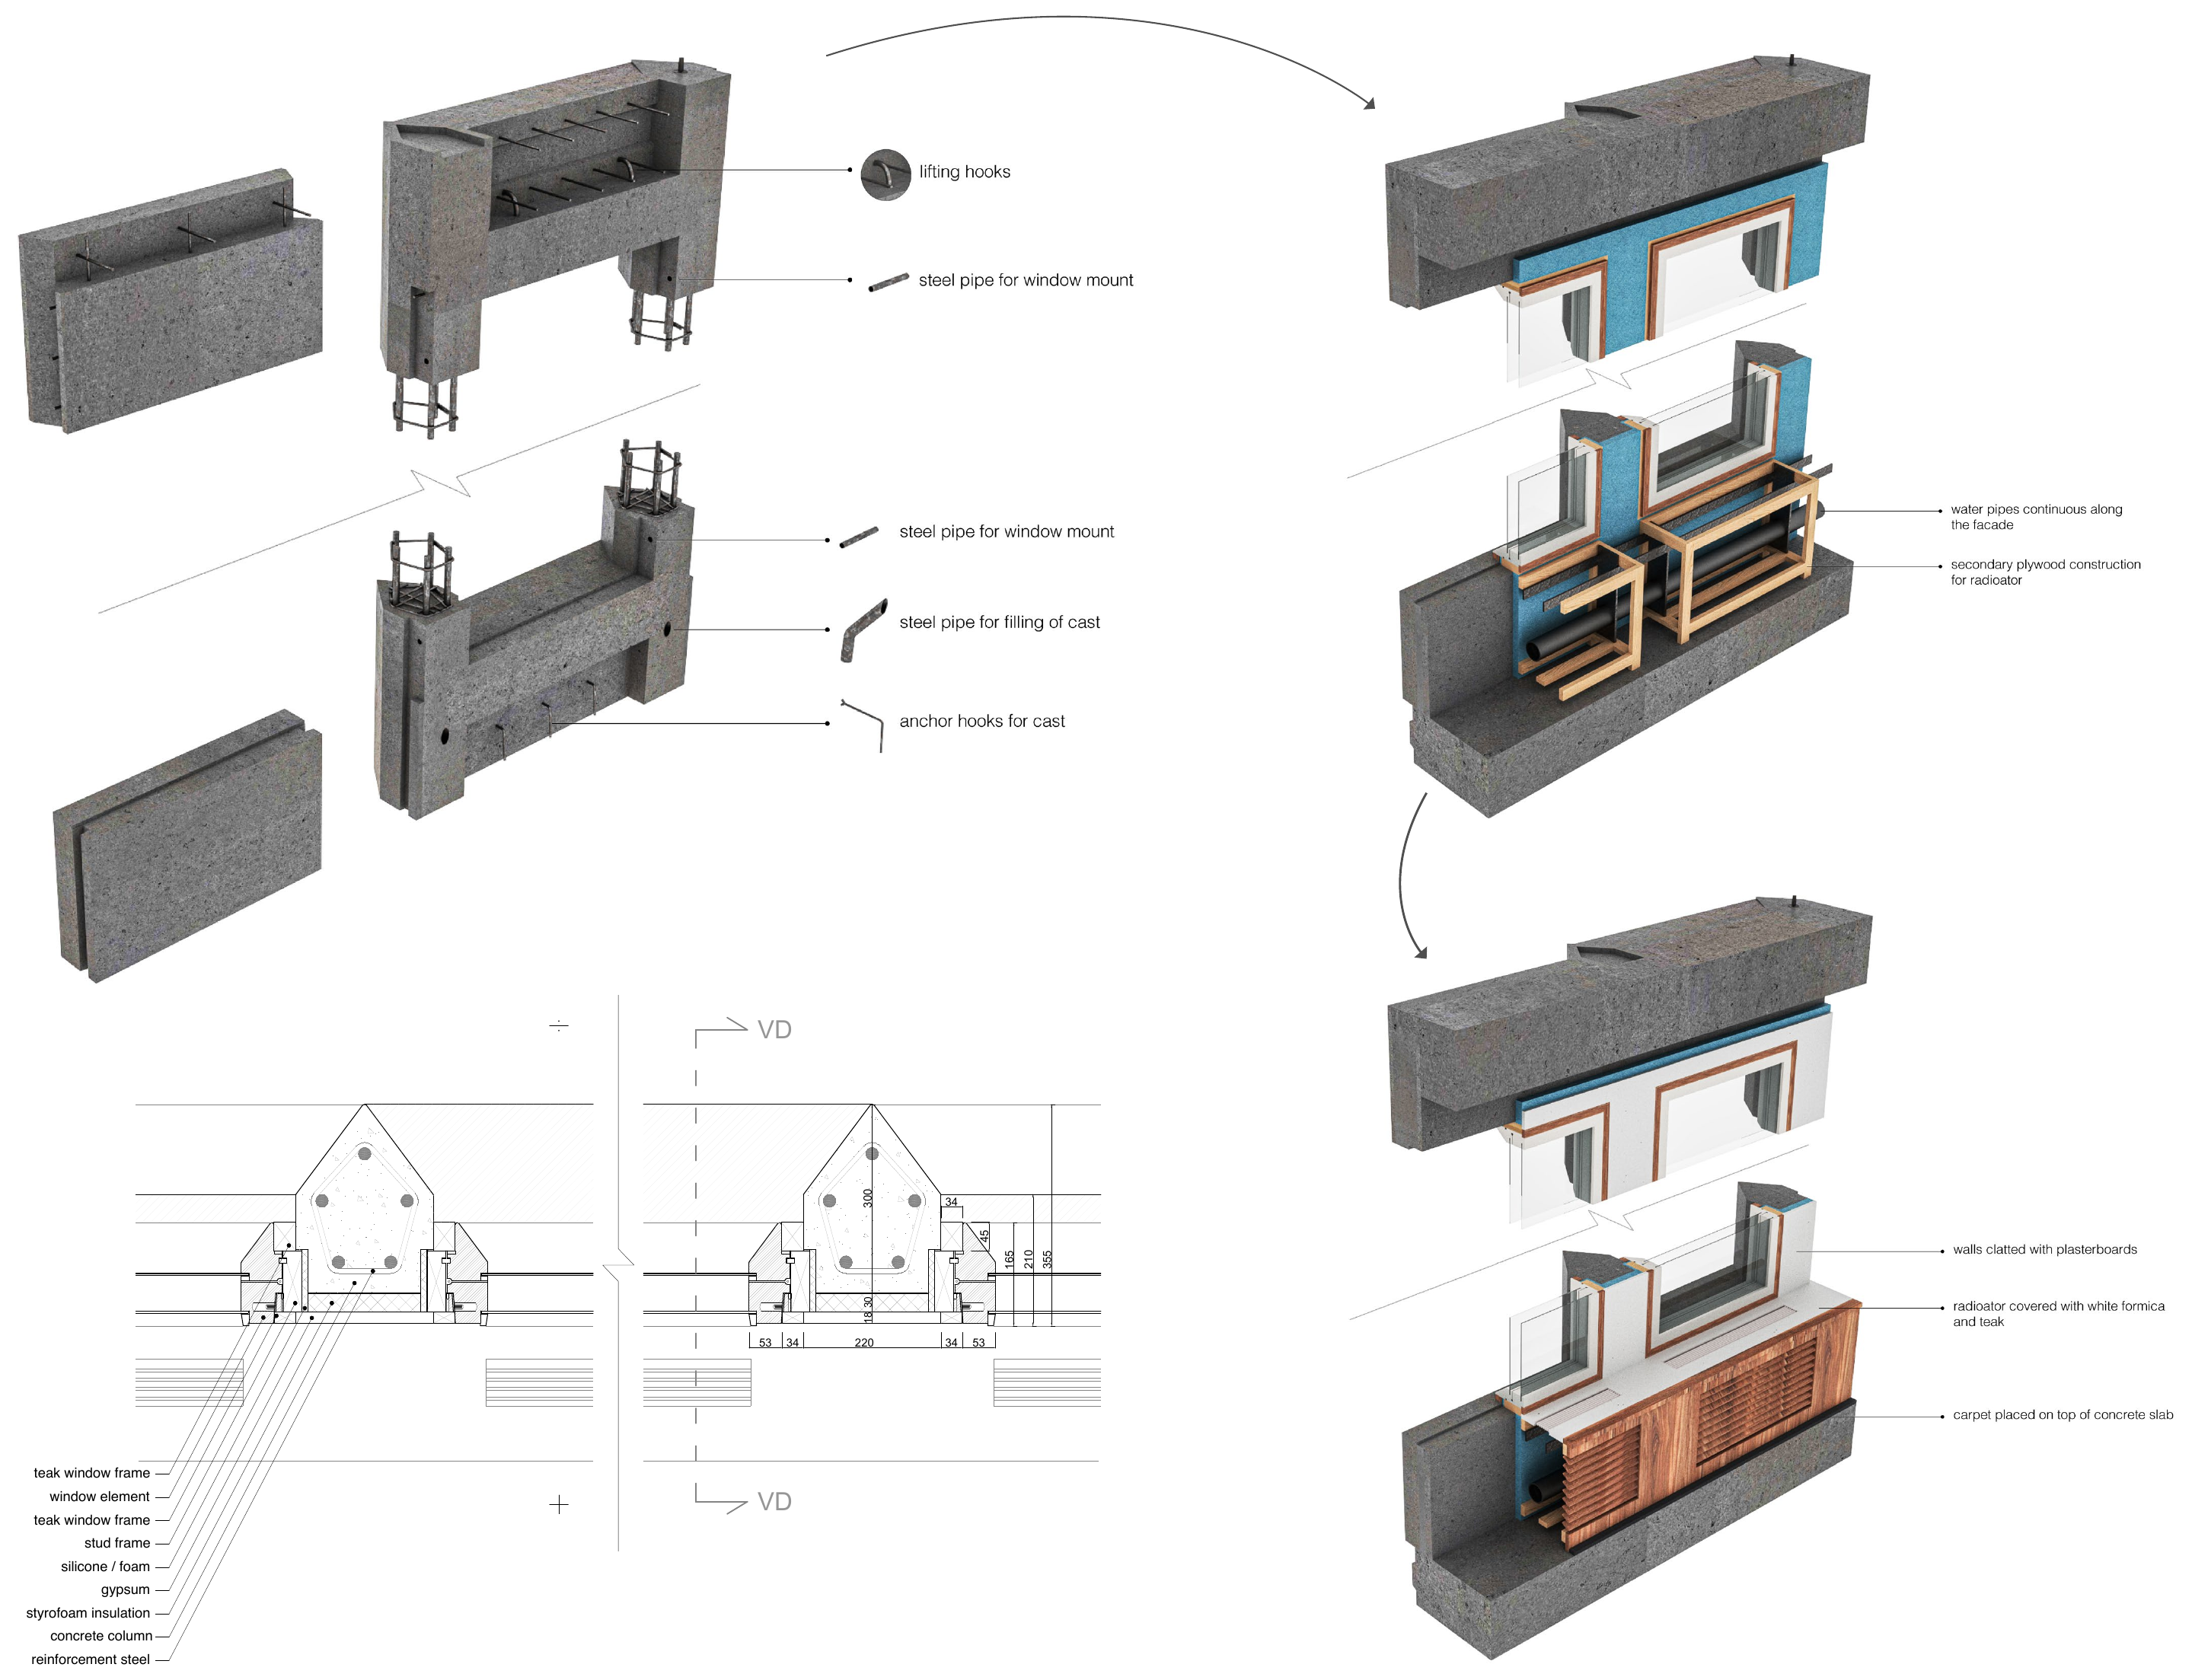
Konstruksjonsaksonometri
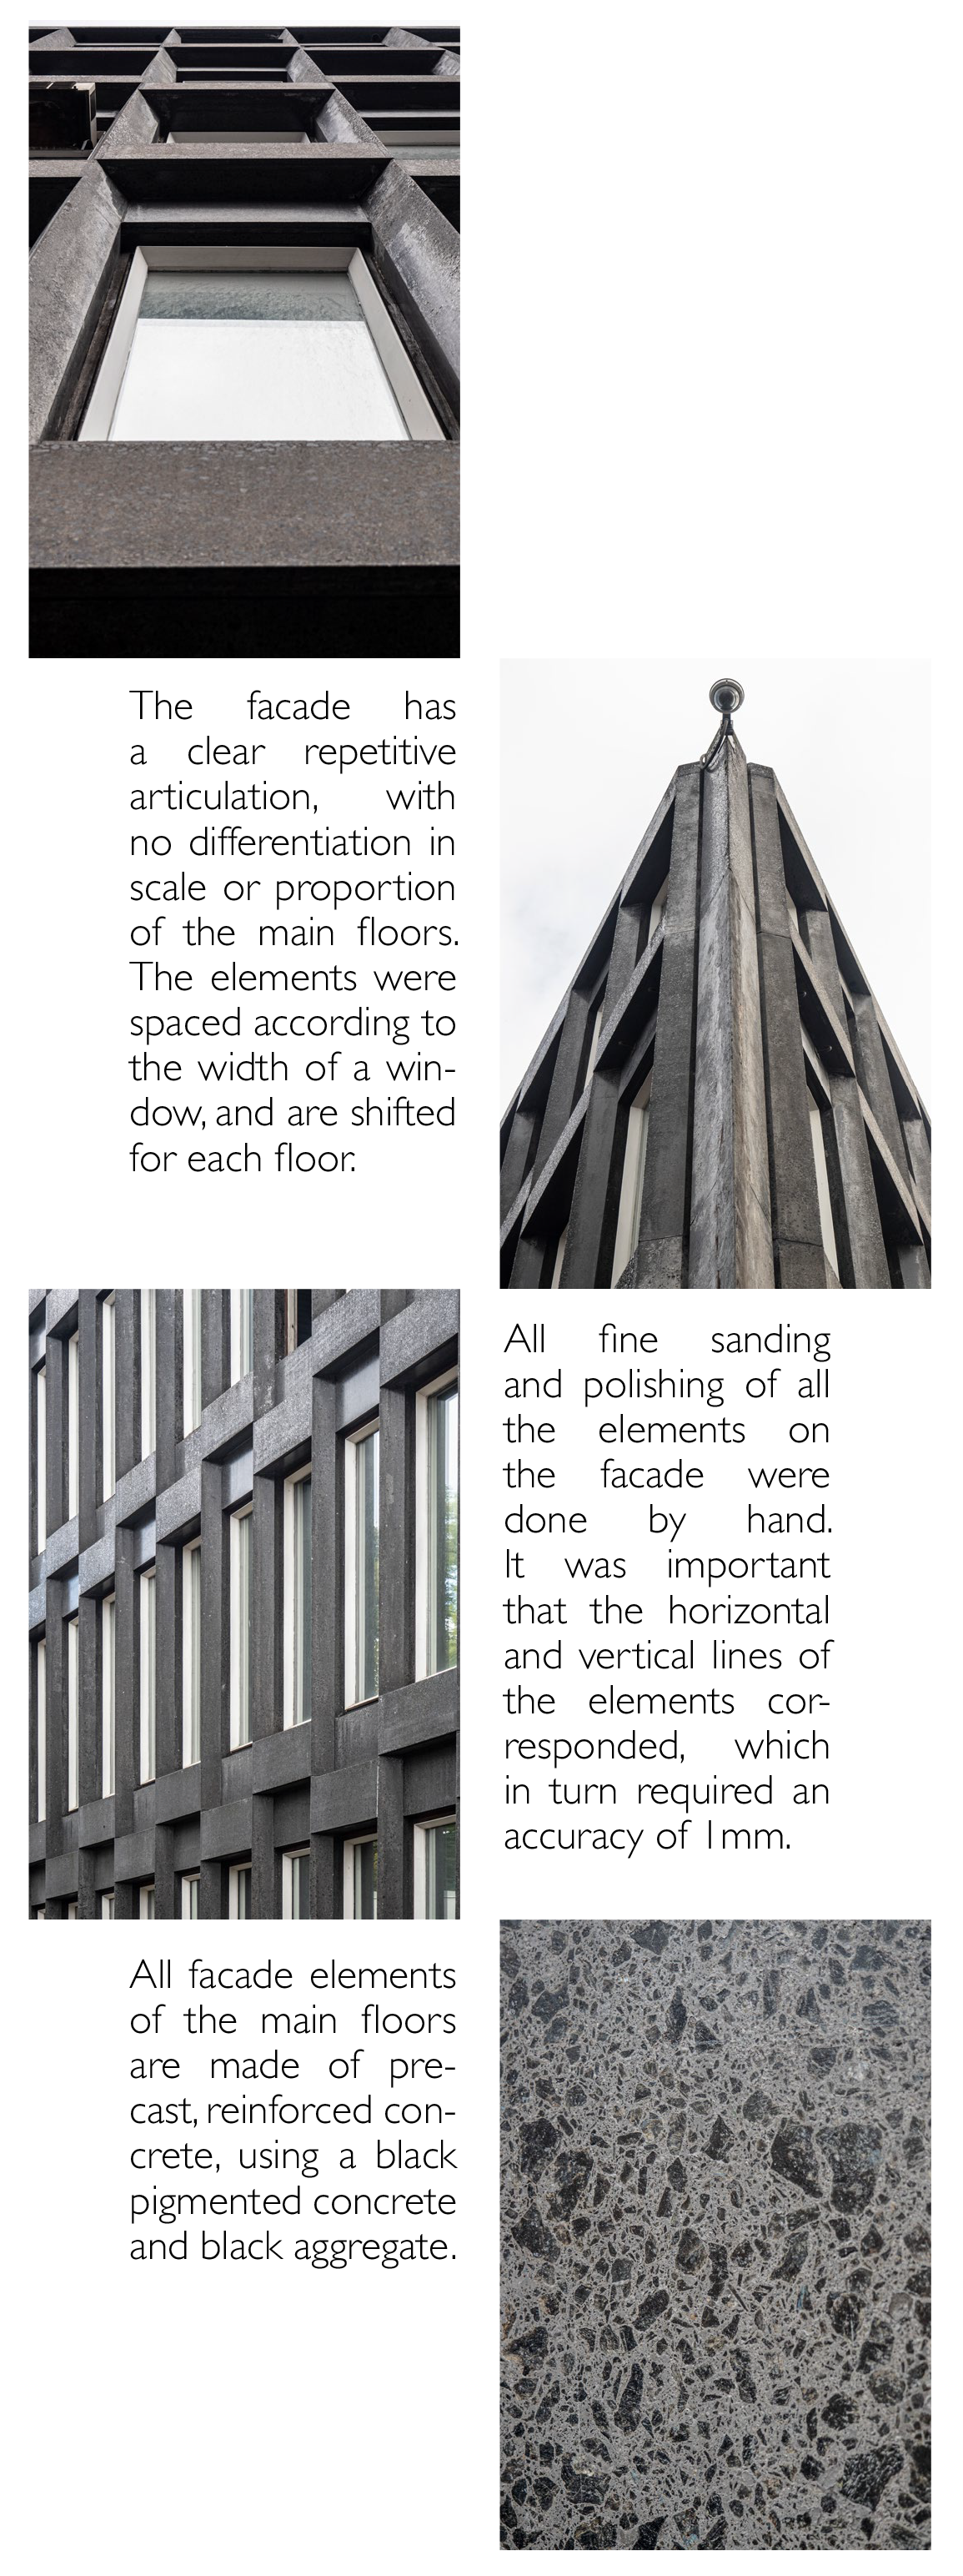
Detaljsnitt fasade
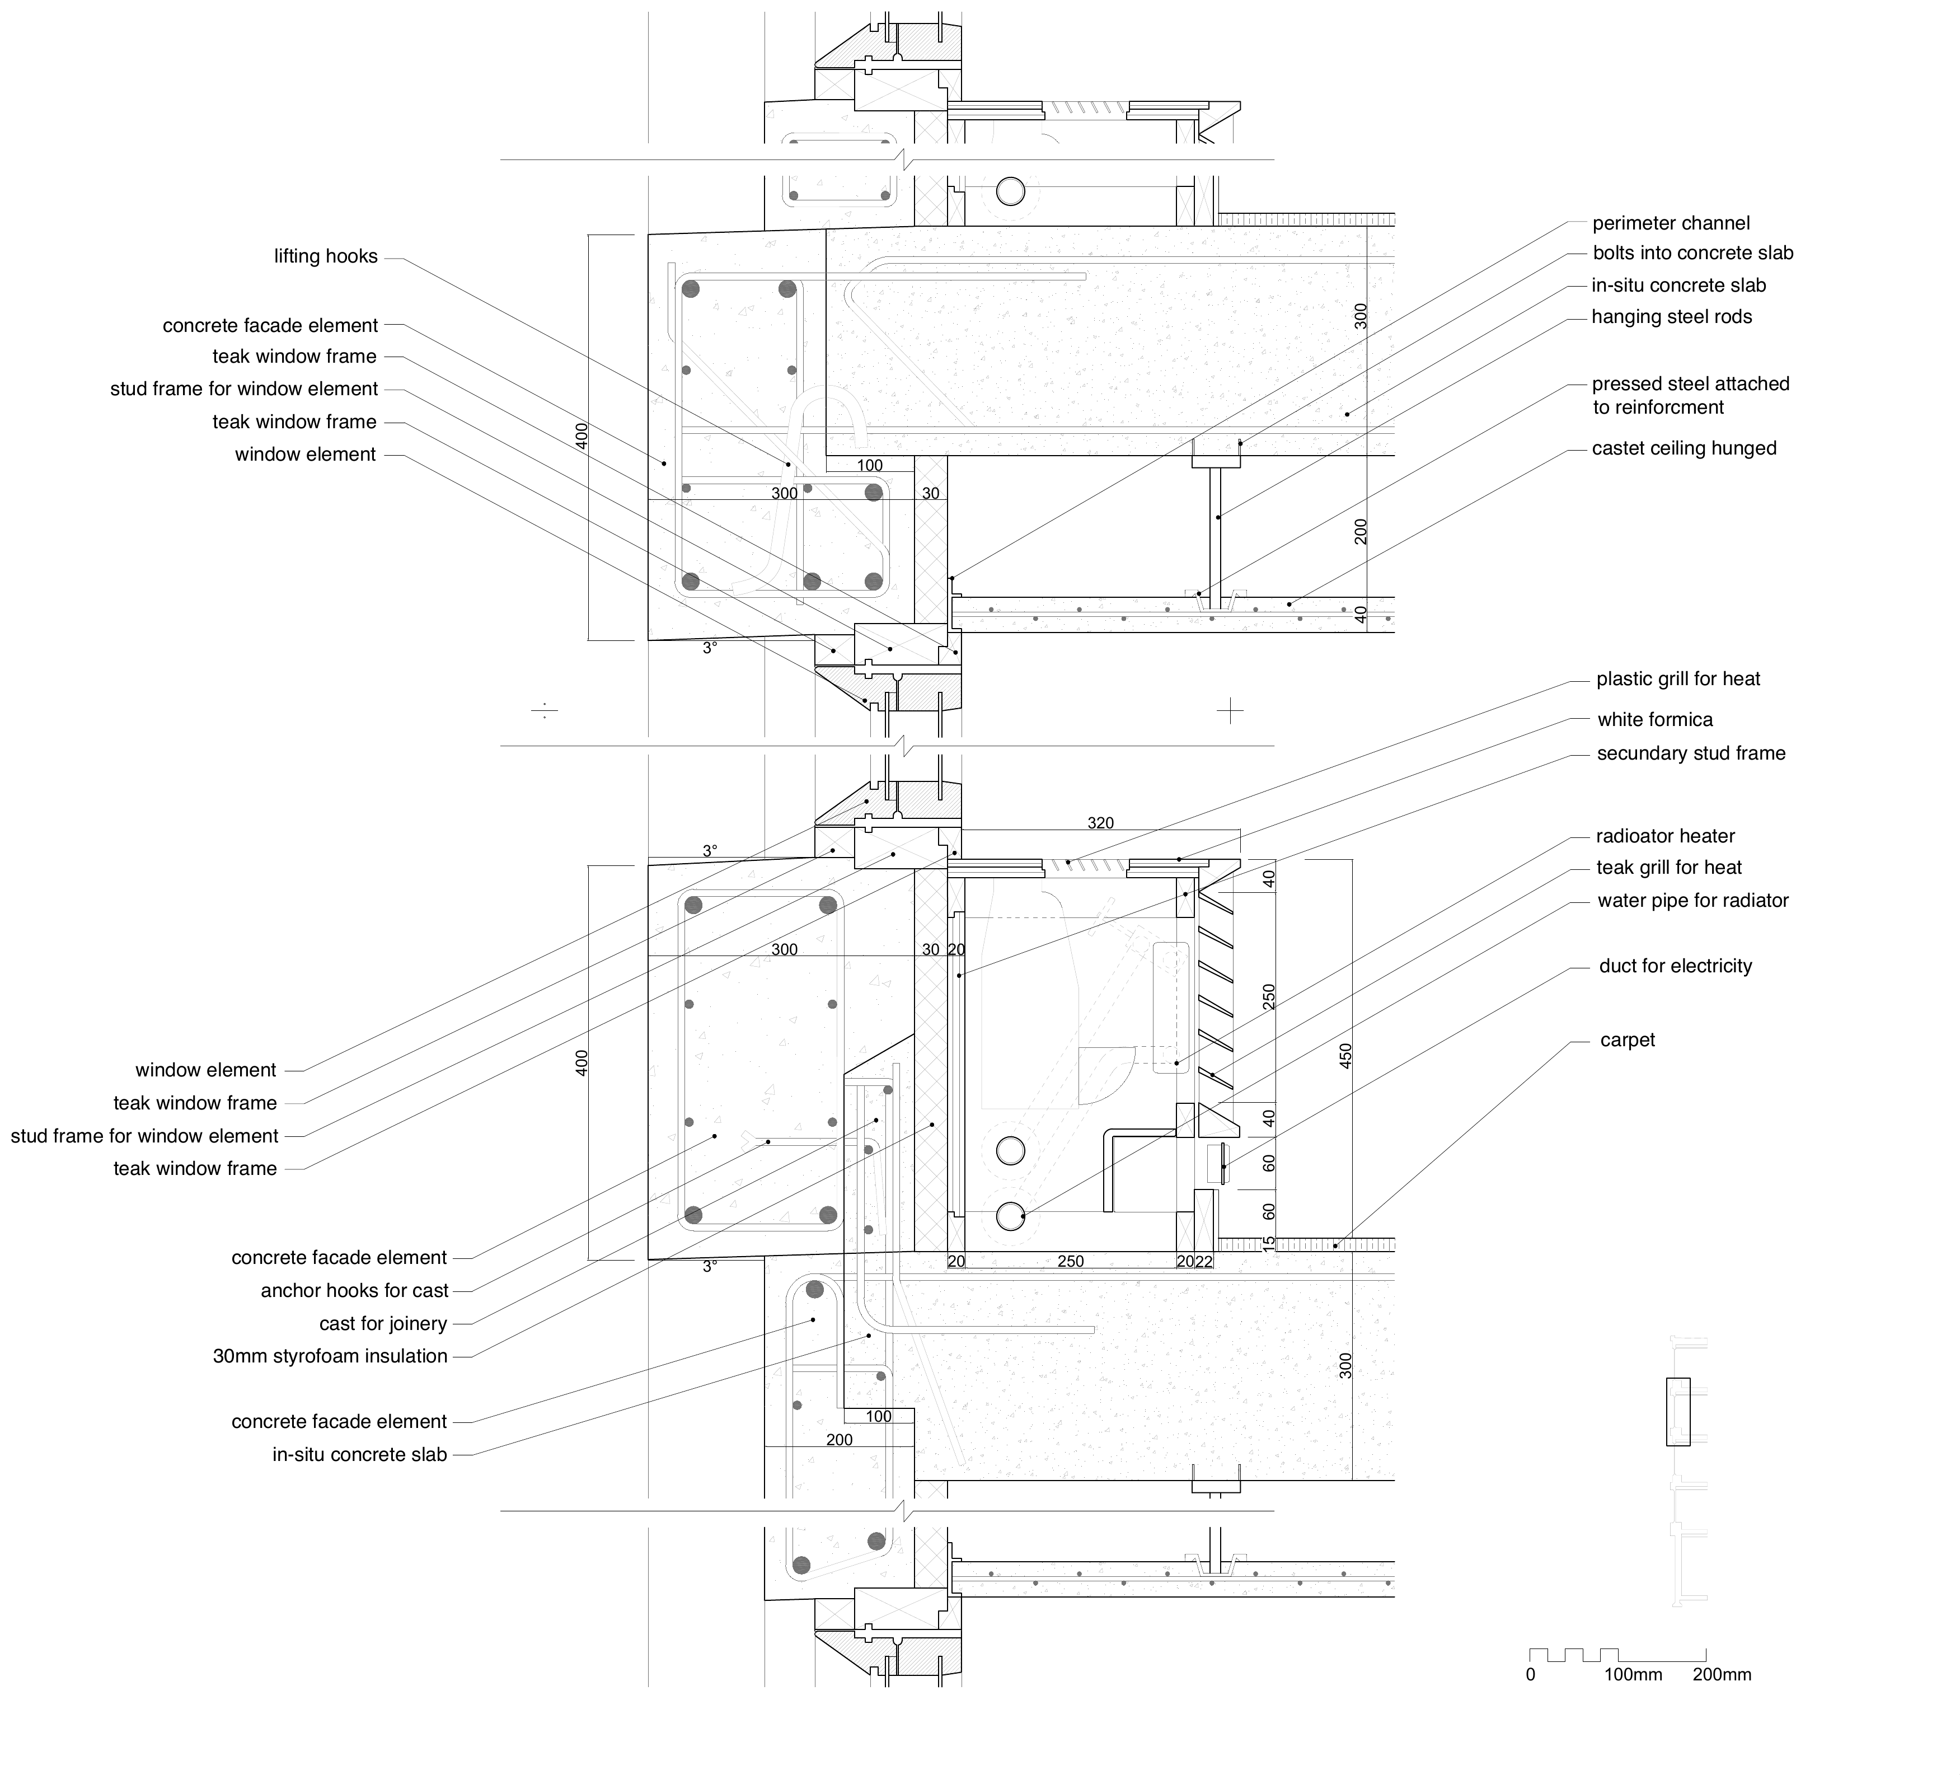
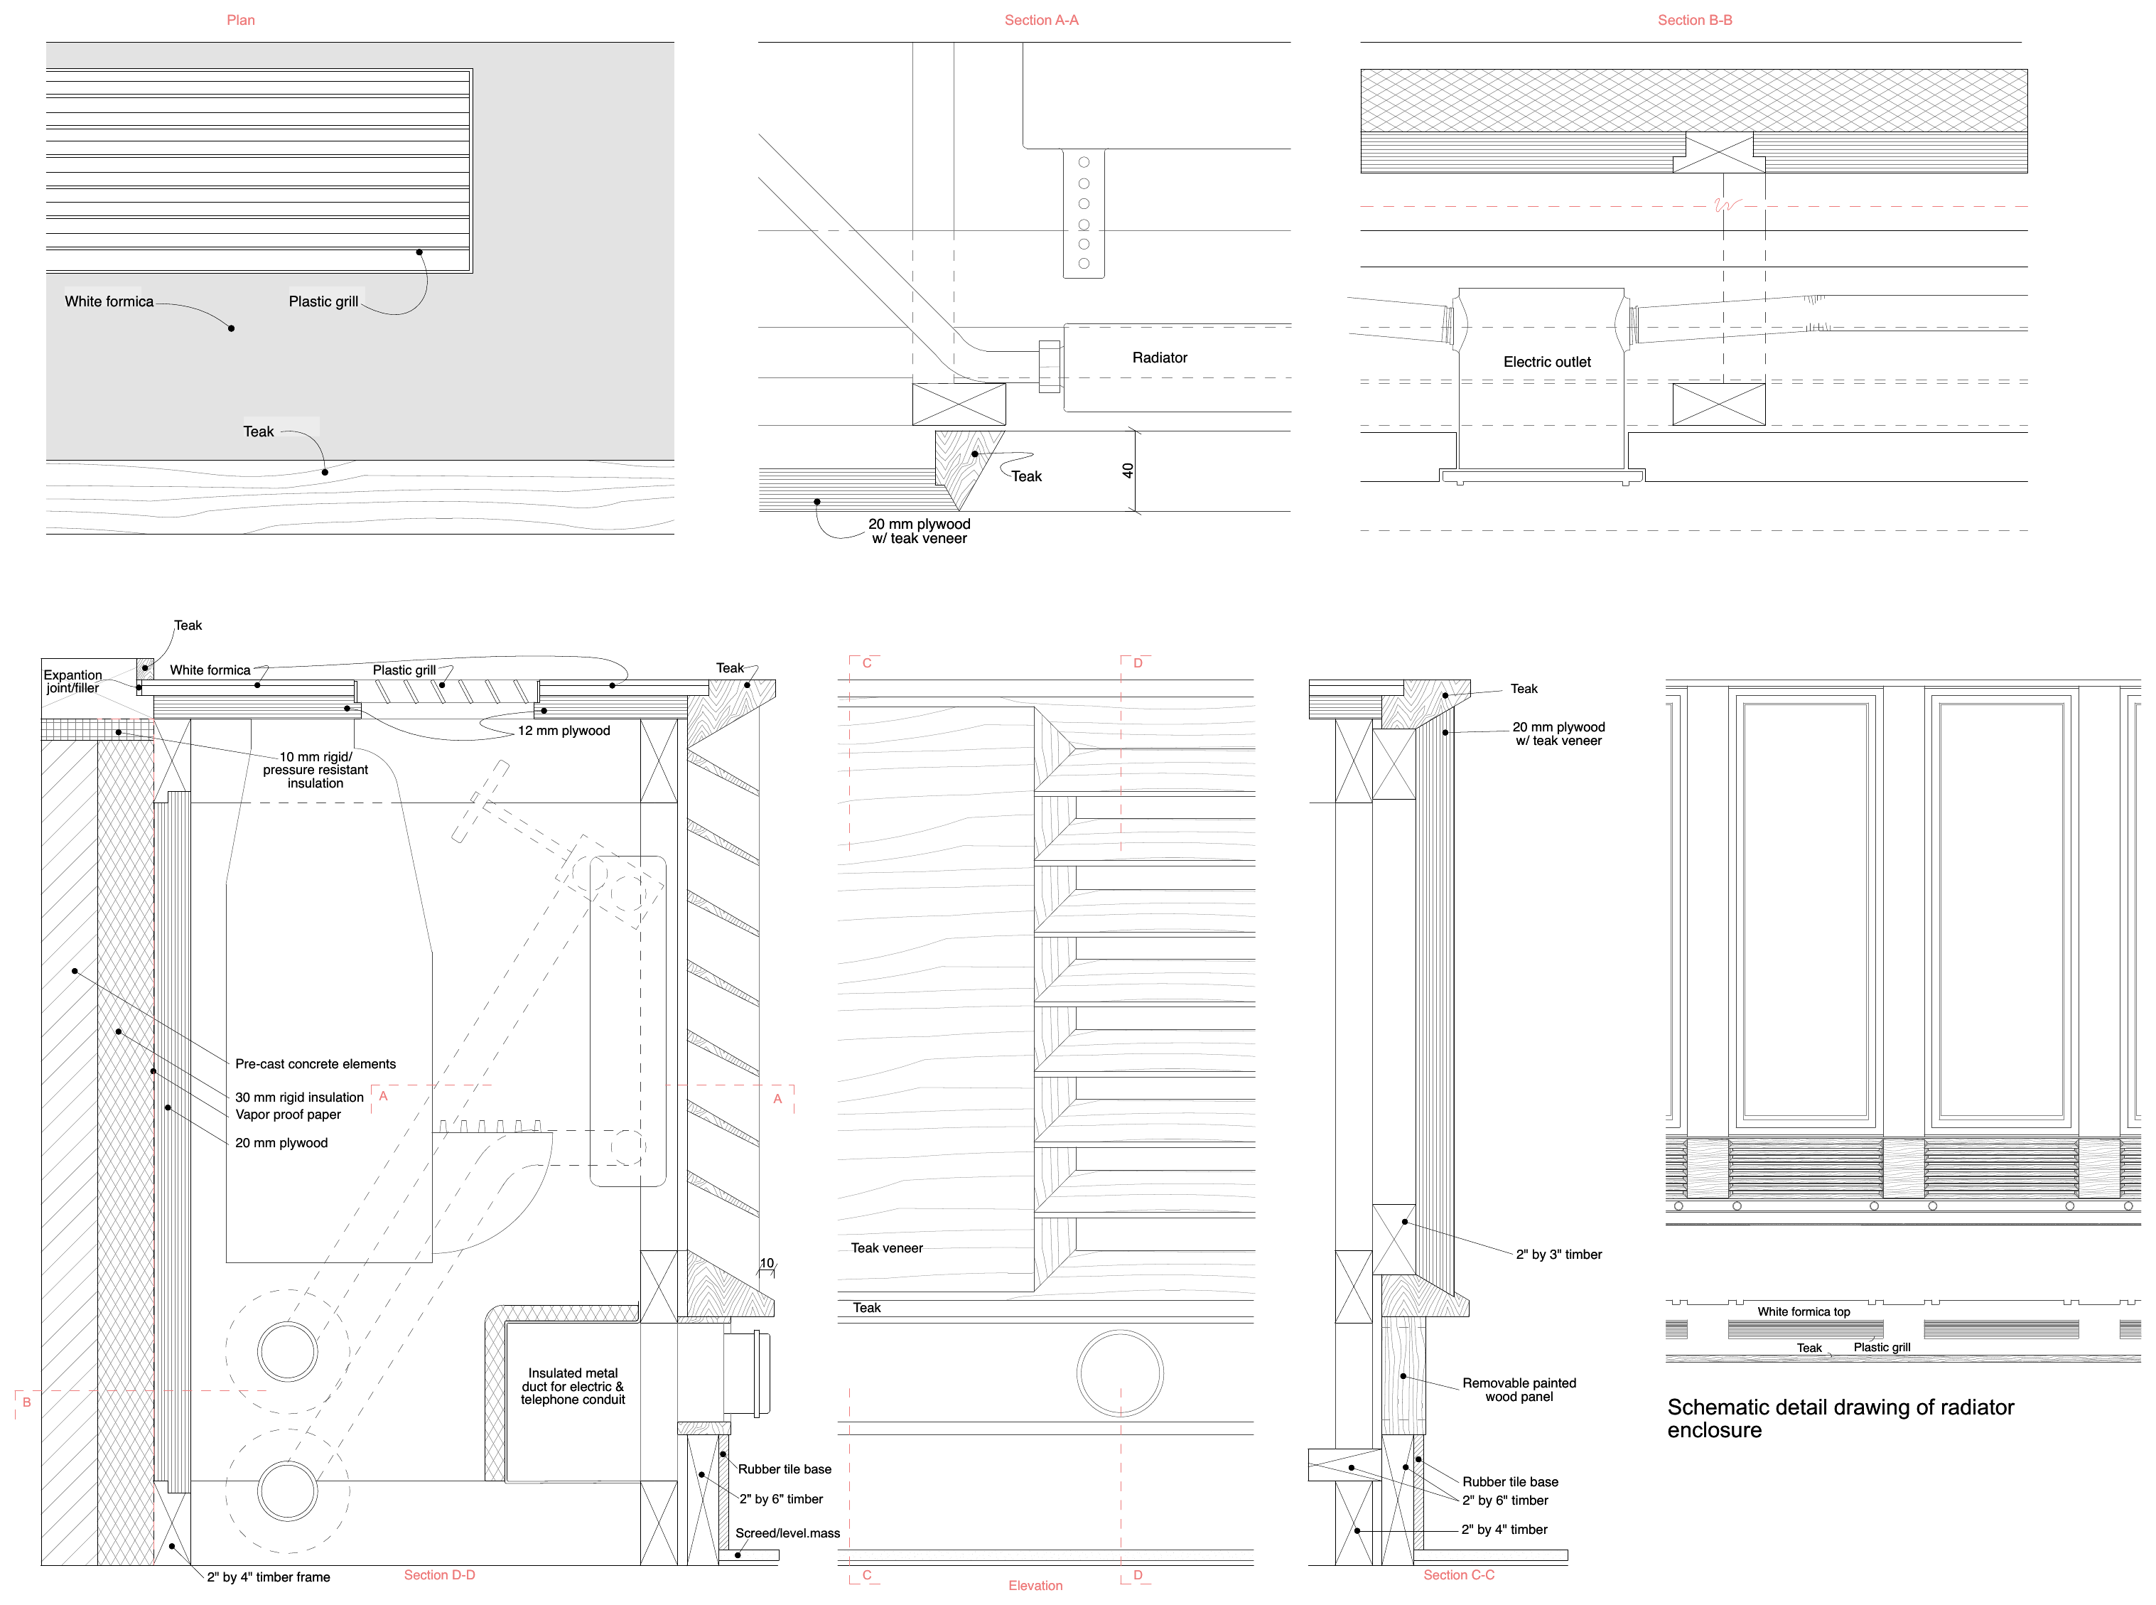
Detalj radiator