Studioprosjekter
GK5 Byplanlegging
Masterplan Årnes
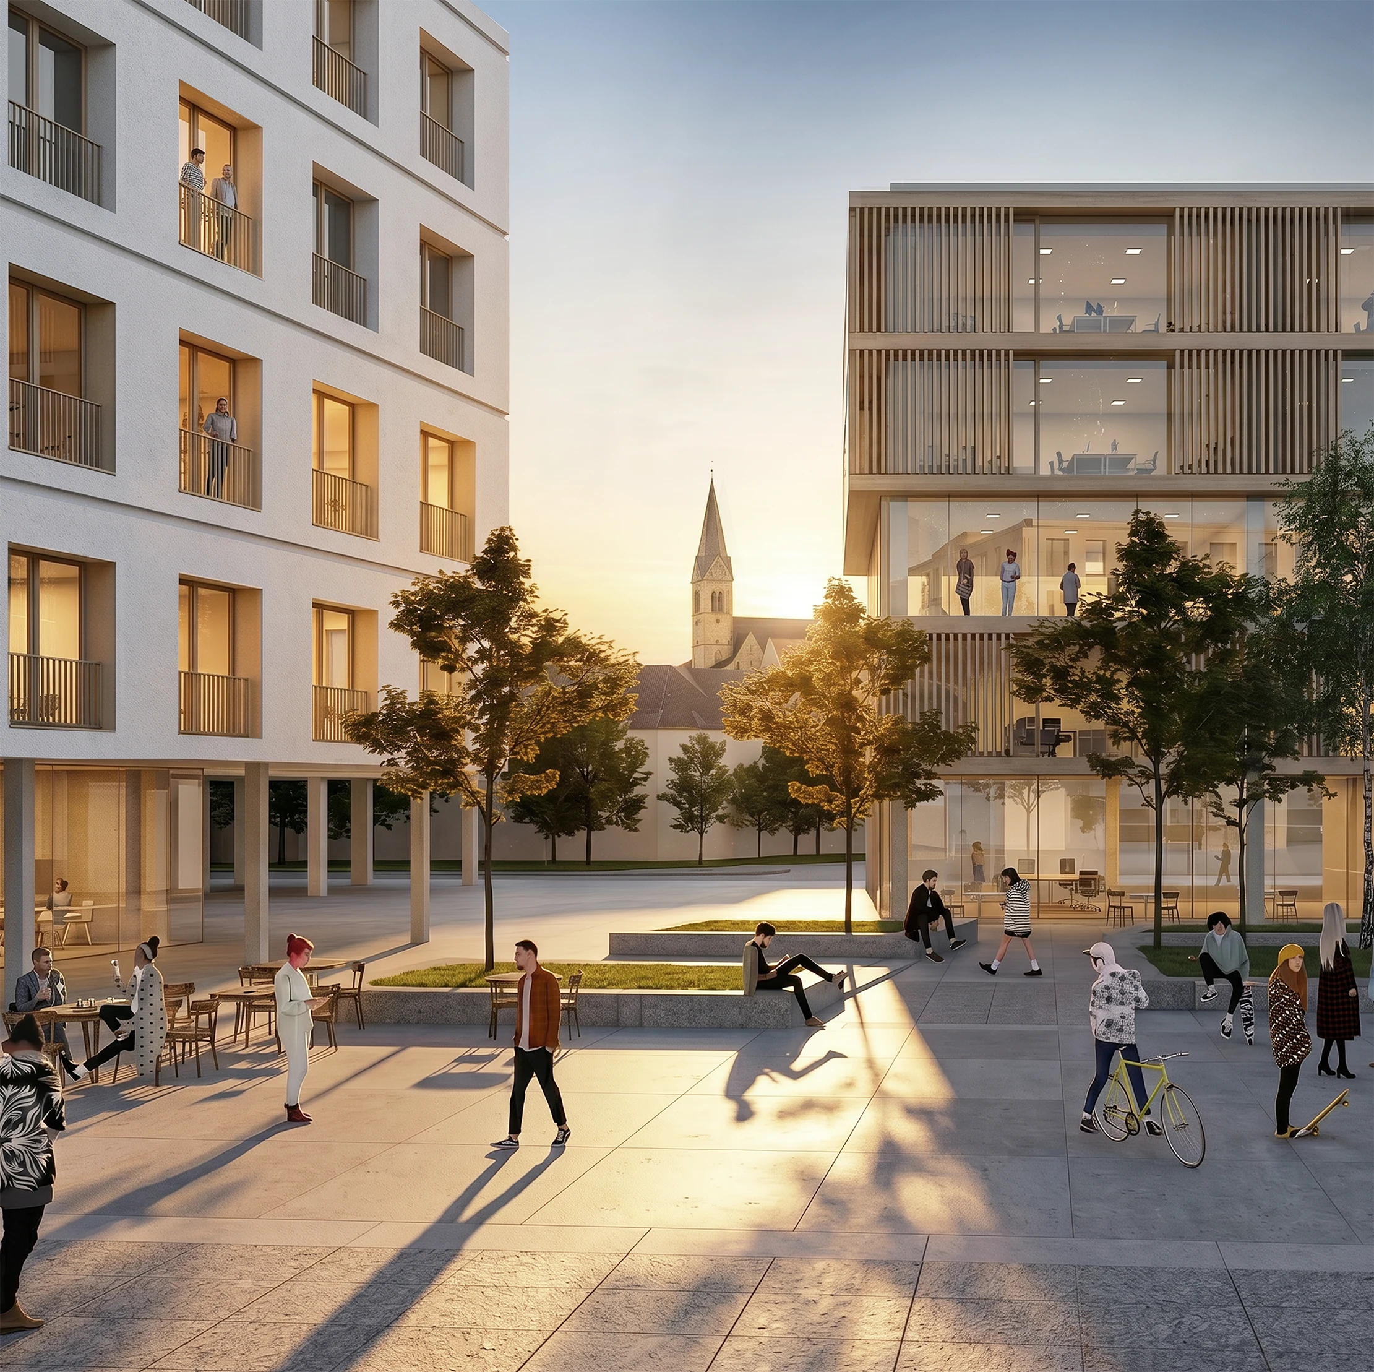
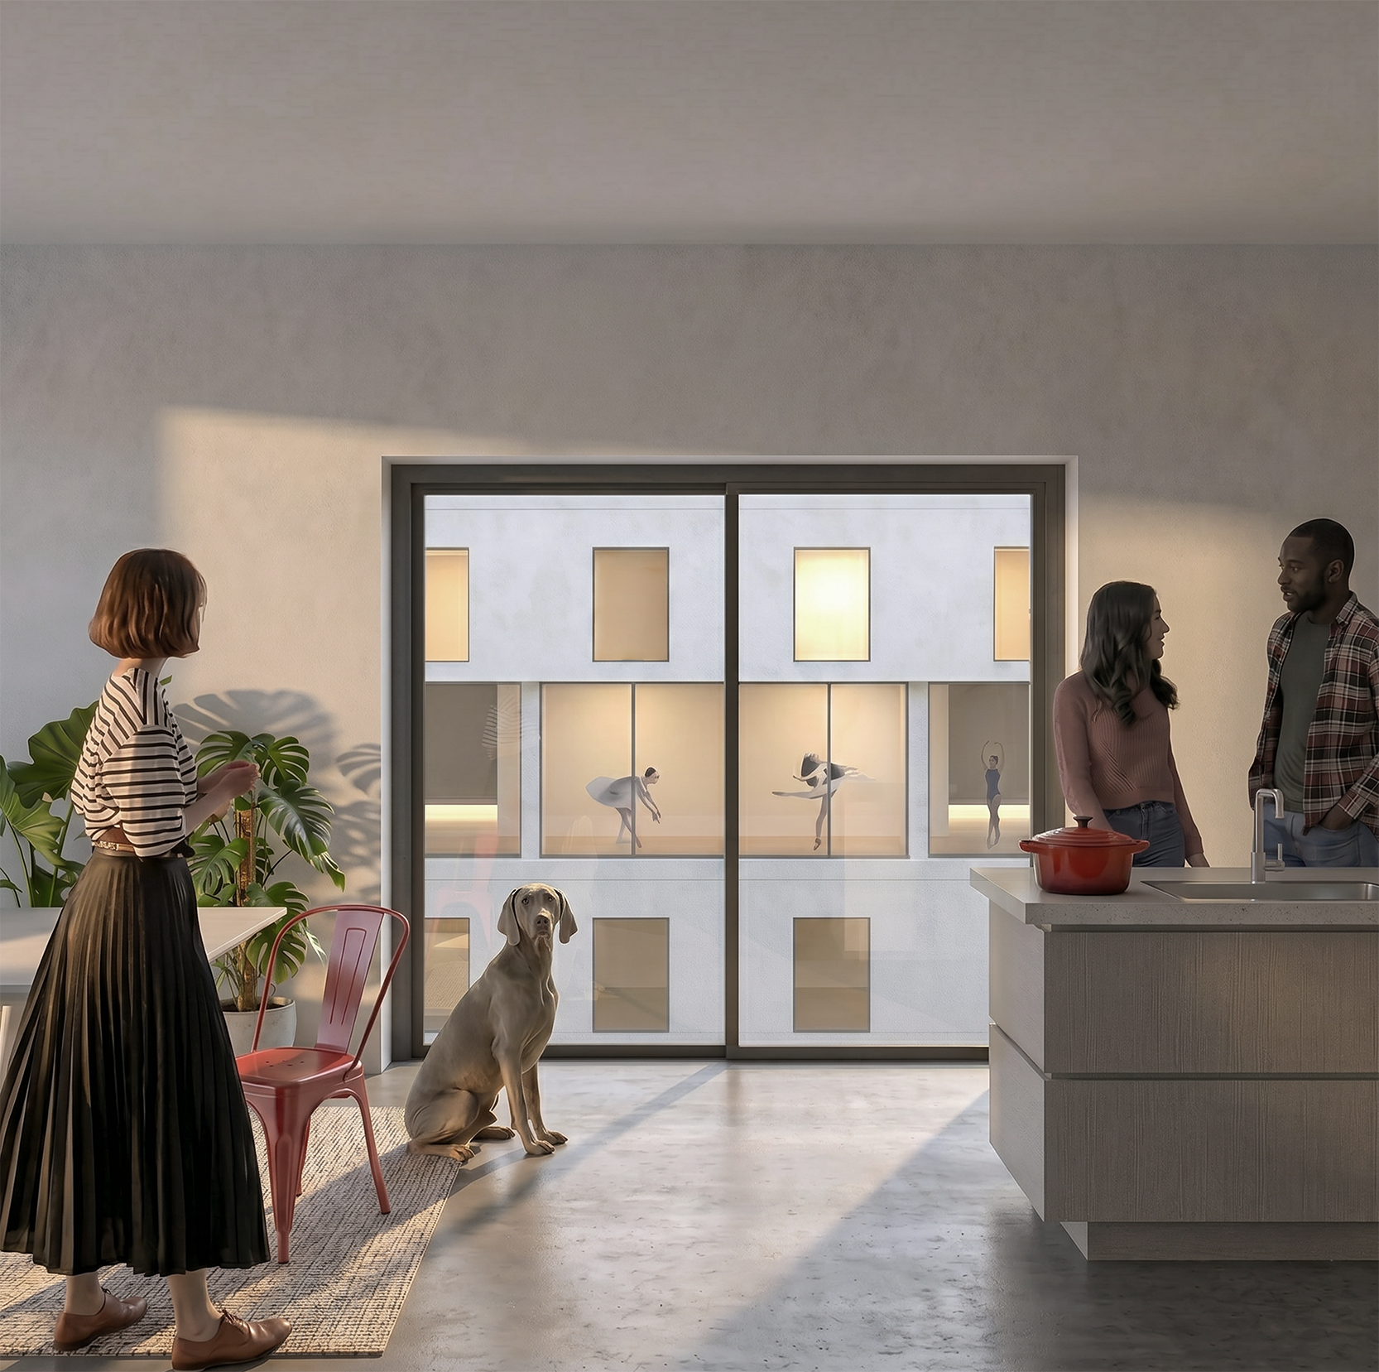
The project seeks to find an interpretation of collective housing as a programme, and of solitary as a typology.
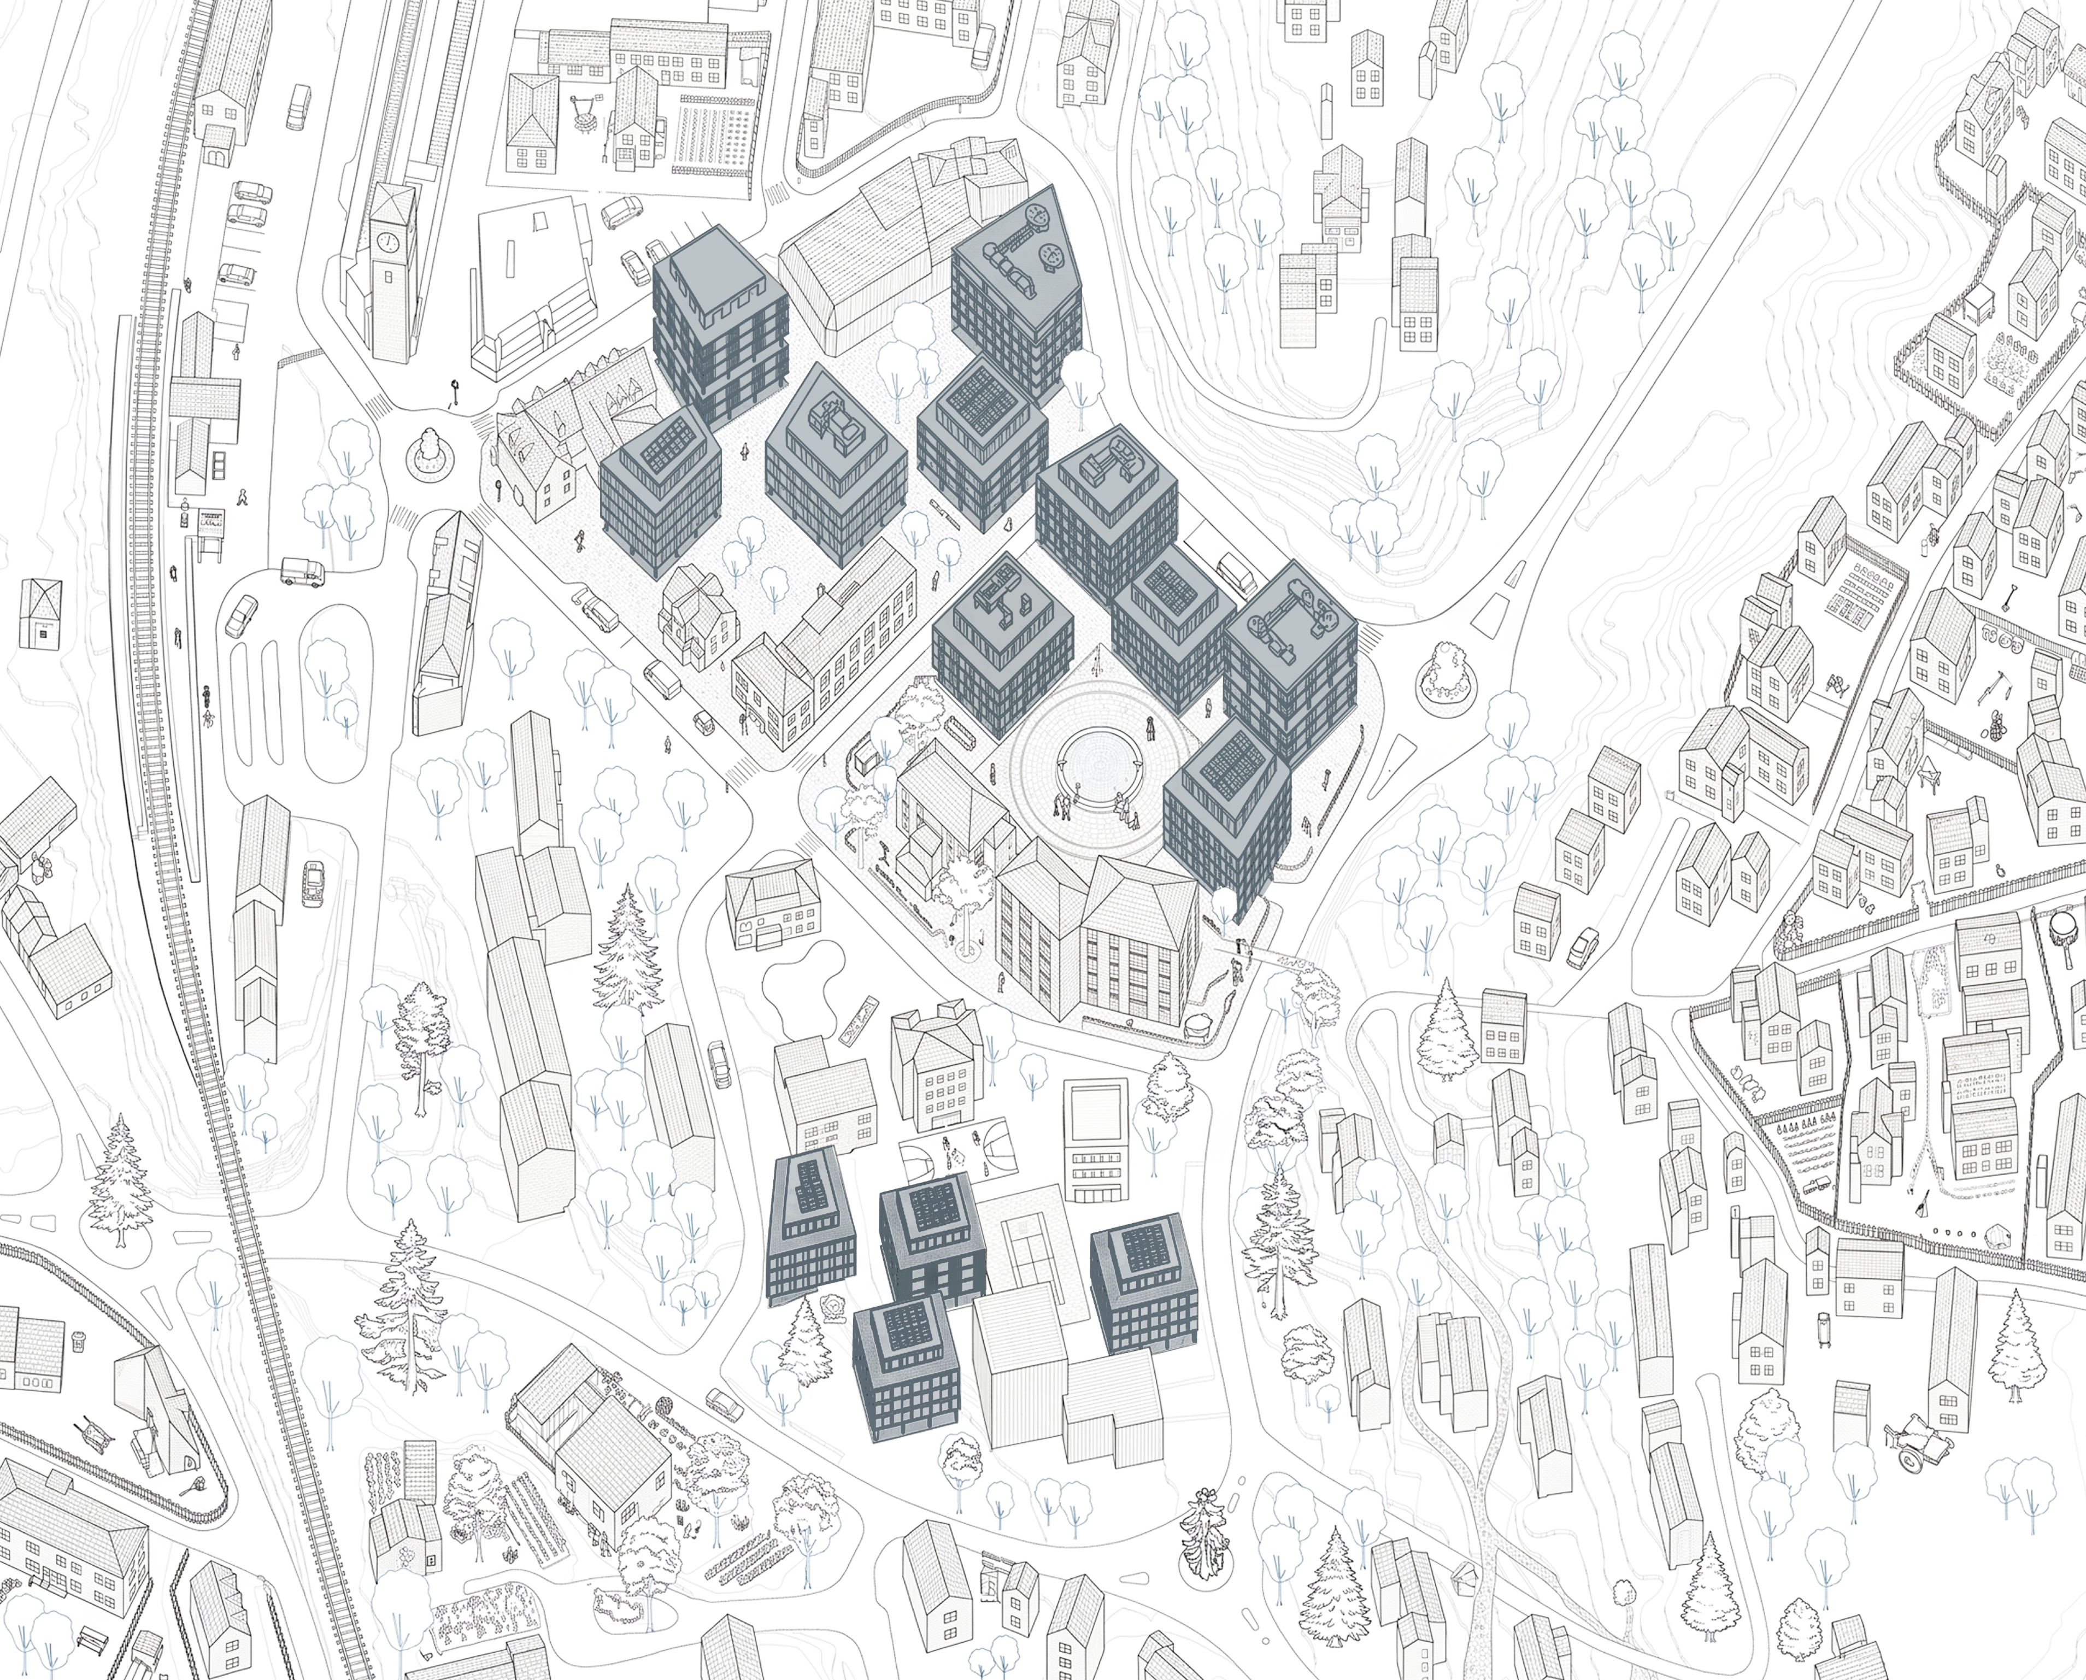
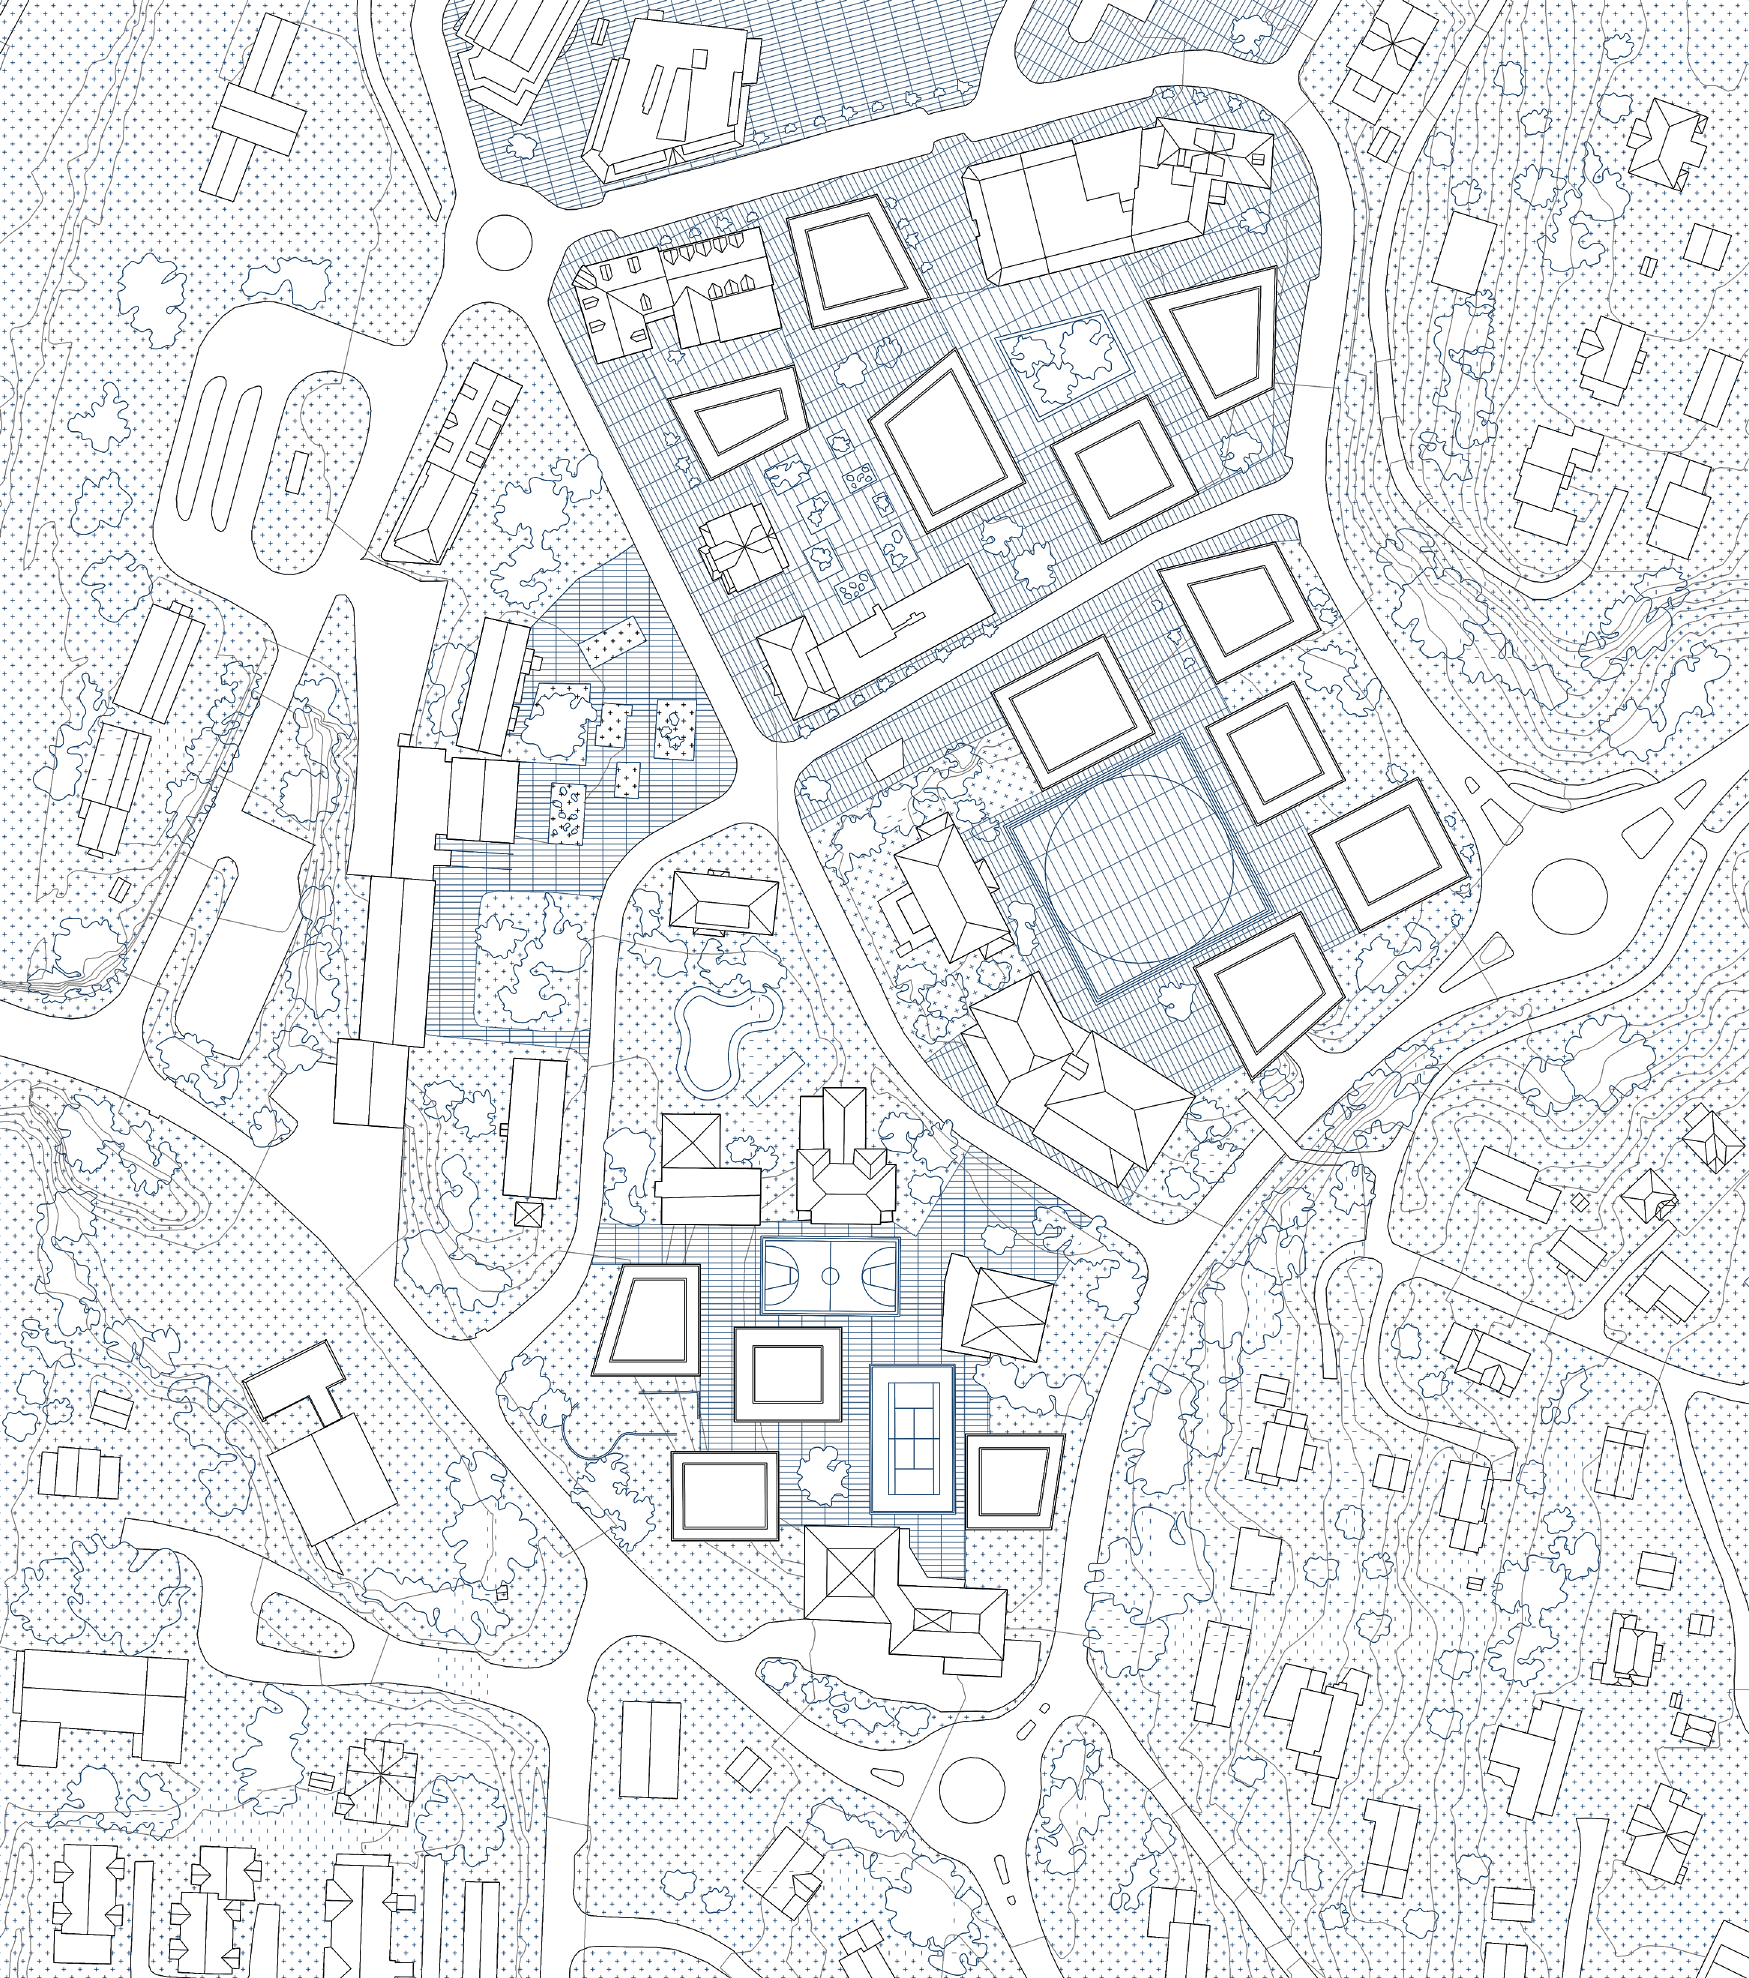
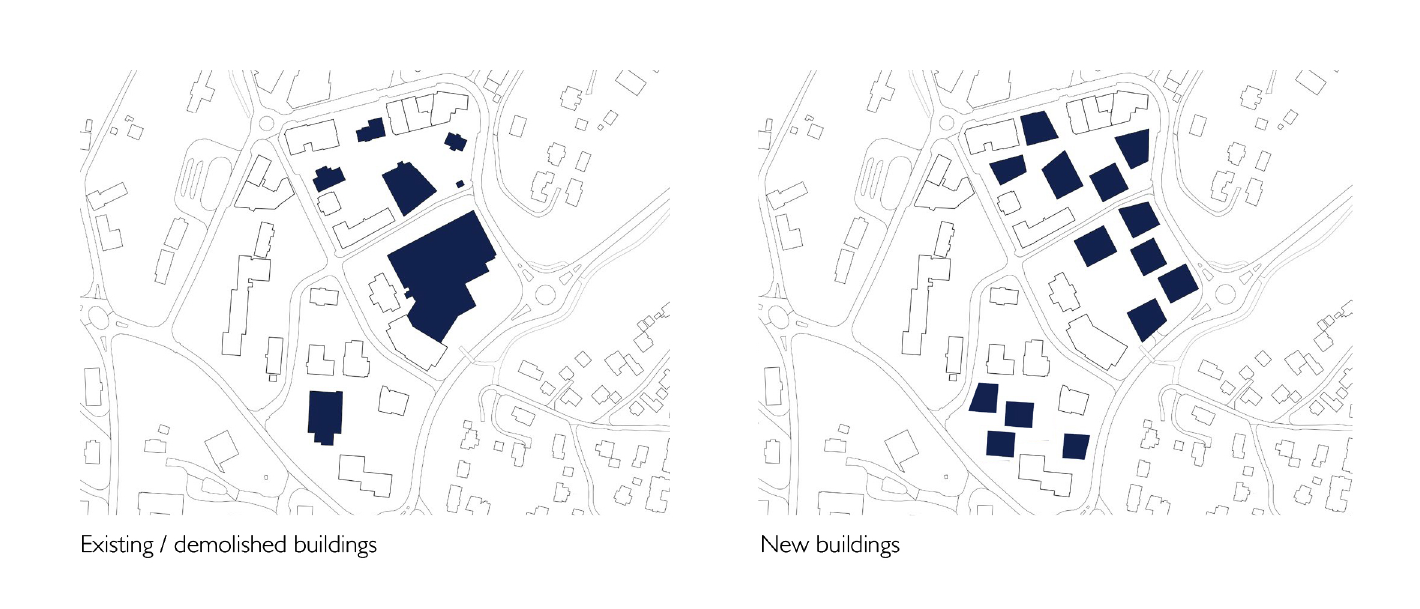
This approach opens for a redefinition of today's town centre in Årnes. Some buildings were removed as they disturbed a clean and sober structure in the centre. The upgraded centre will consist of solitaries together with existing buildings.
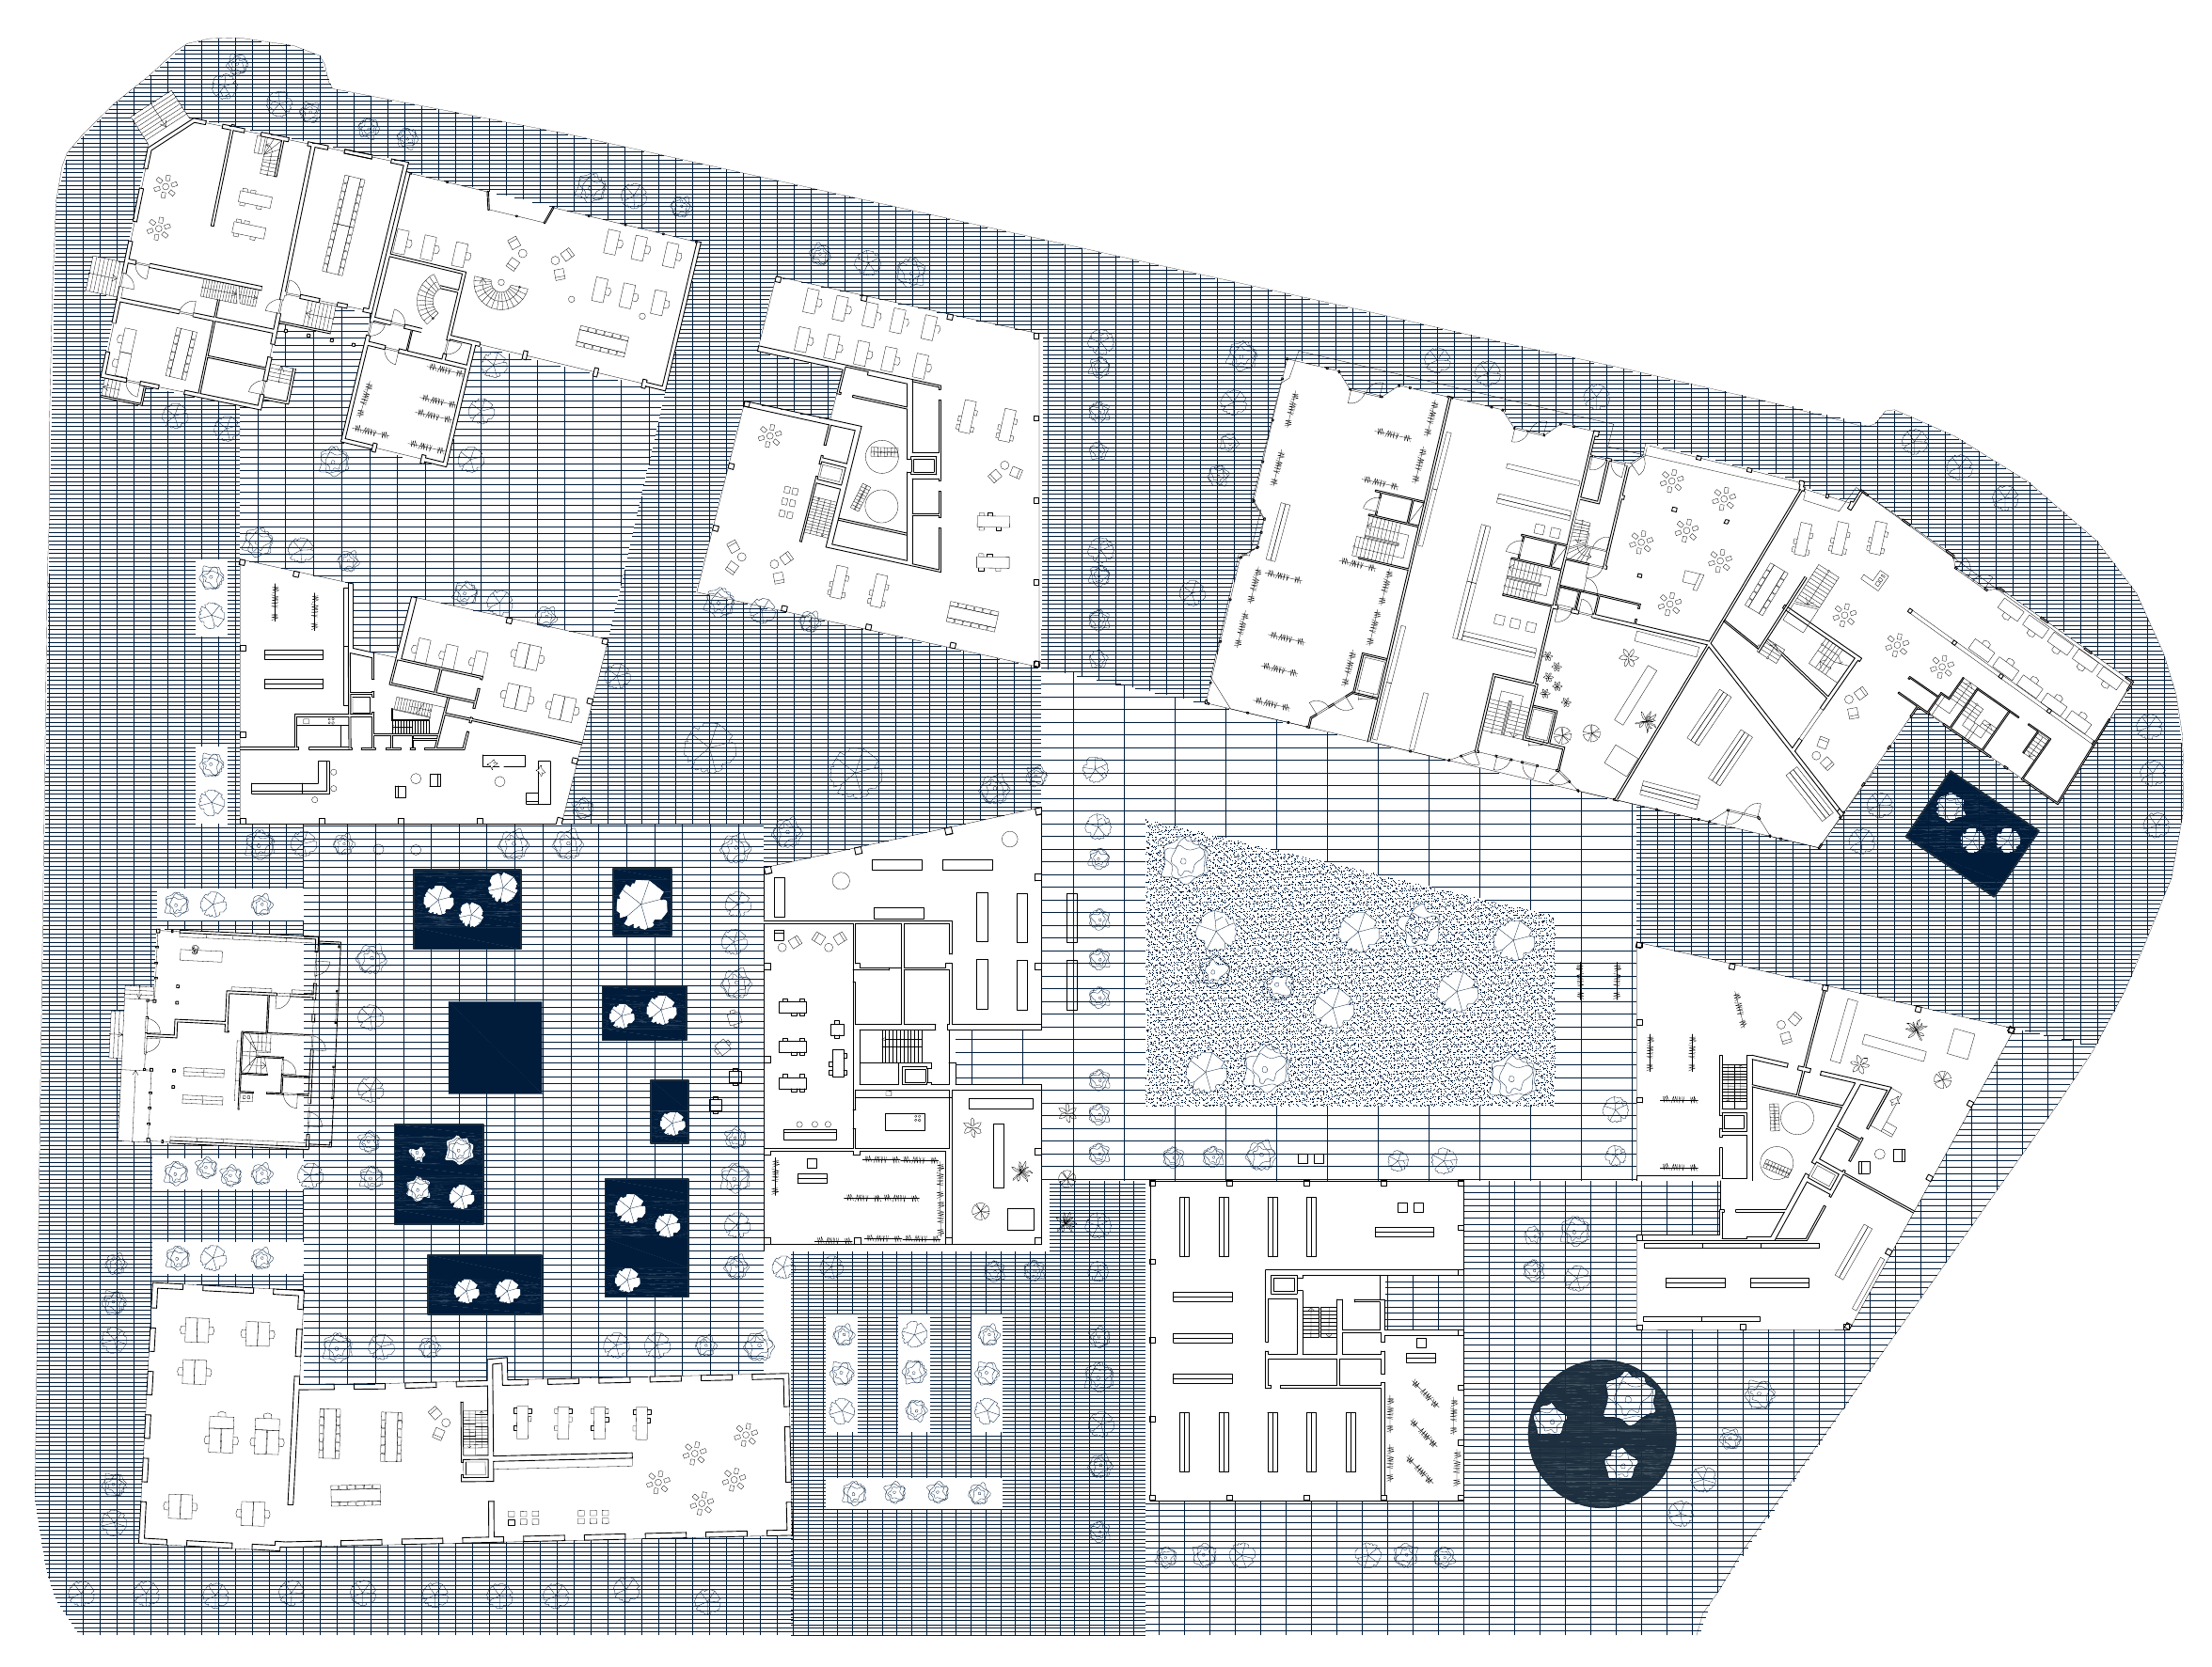
The solitary structure allows people to move freely through or past, from square to square, and from one residence to another. As a result of the typology, numerous open spaces will occur in between the buildings. These spaces are equally important as the ones inside the buildings.
Aksonometri
Situasjonsplan · Diagrammer
Bakkeplan / Torg
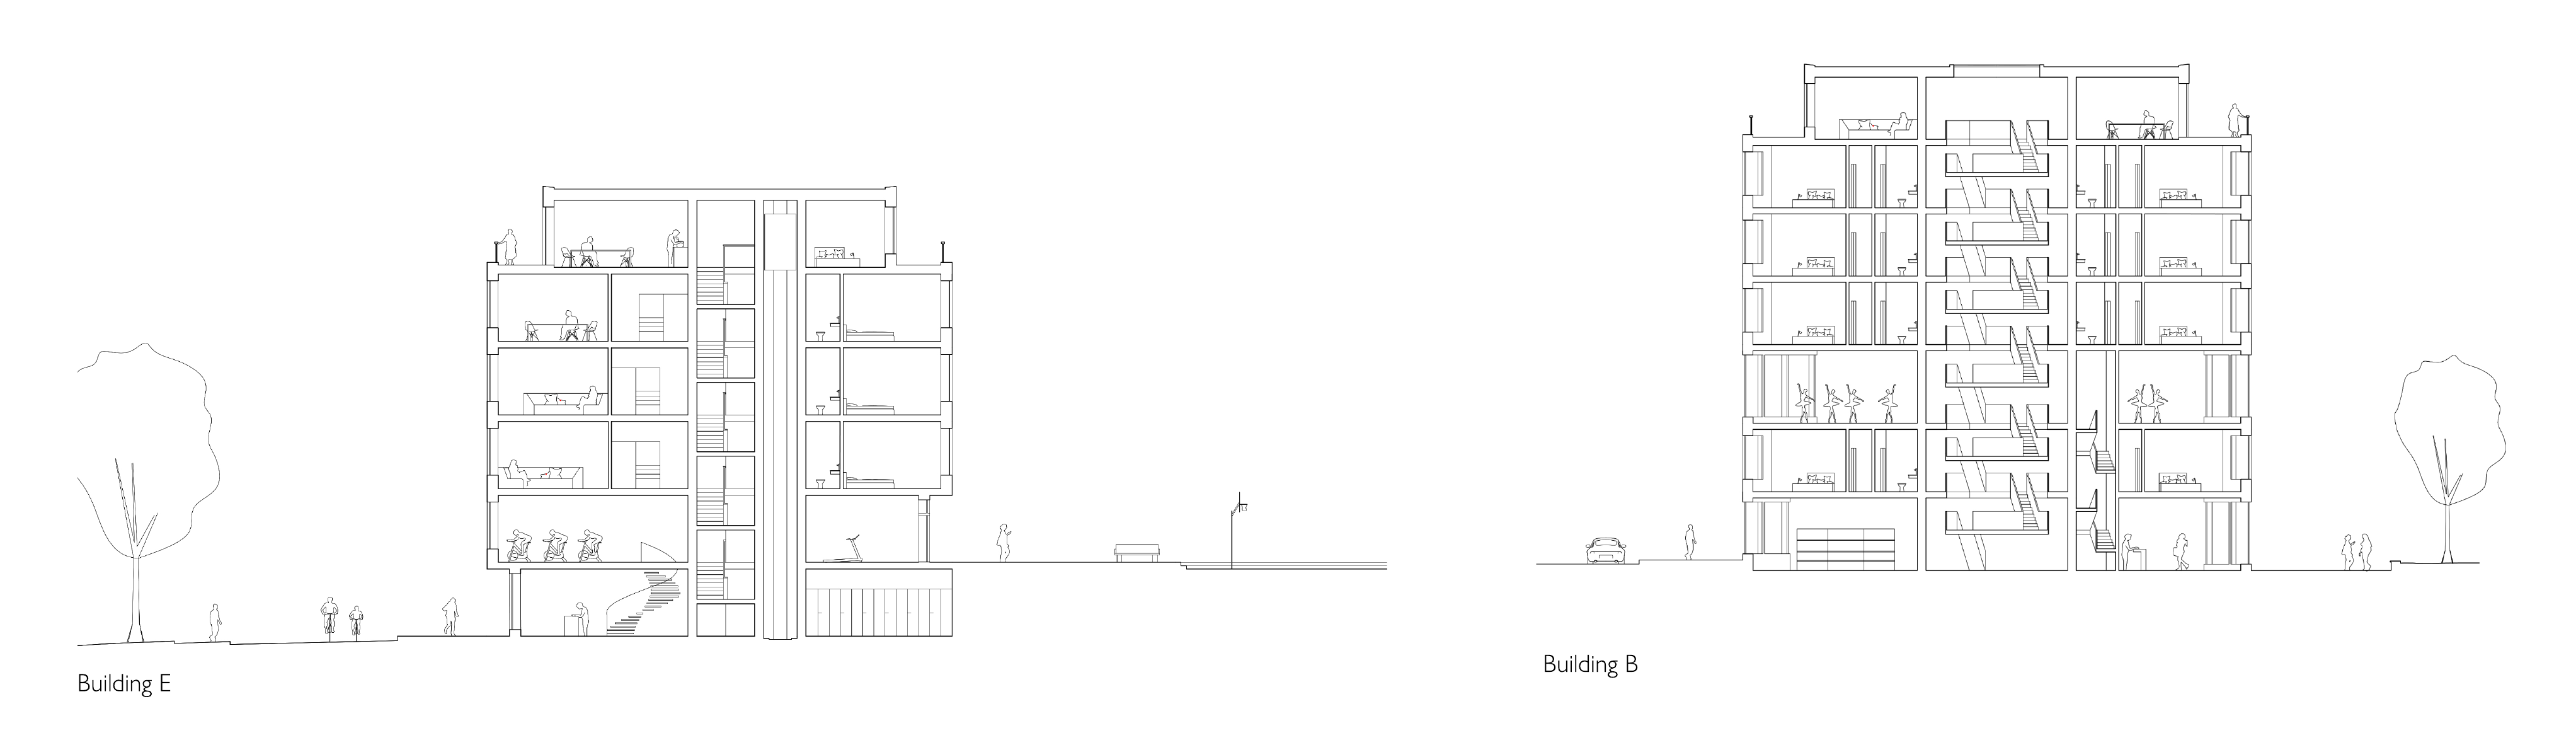
Snitt — Bygg B og Bygg E
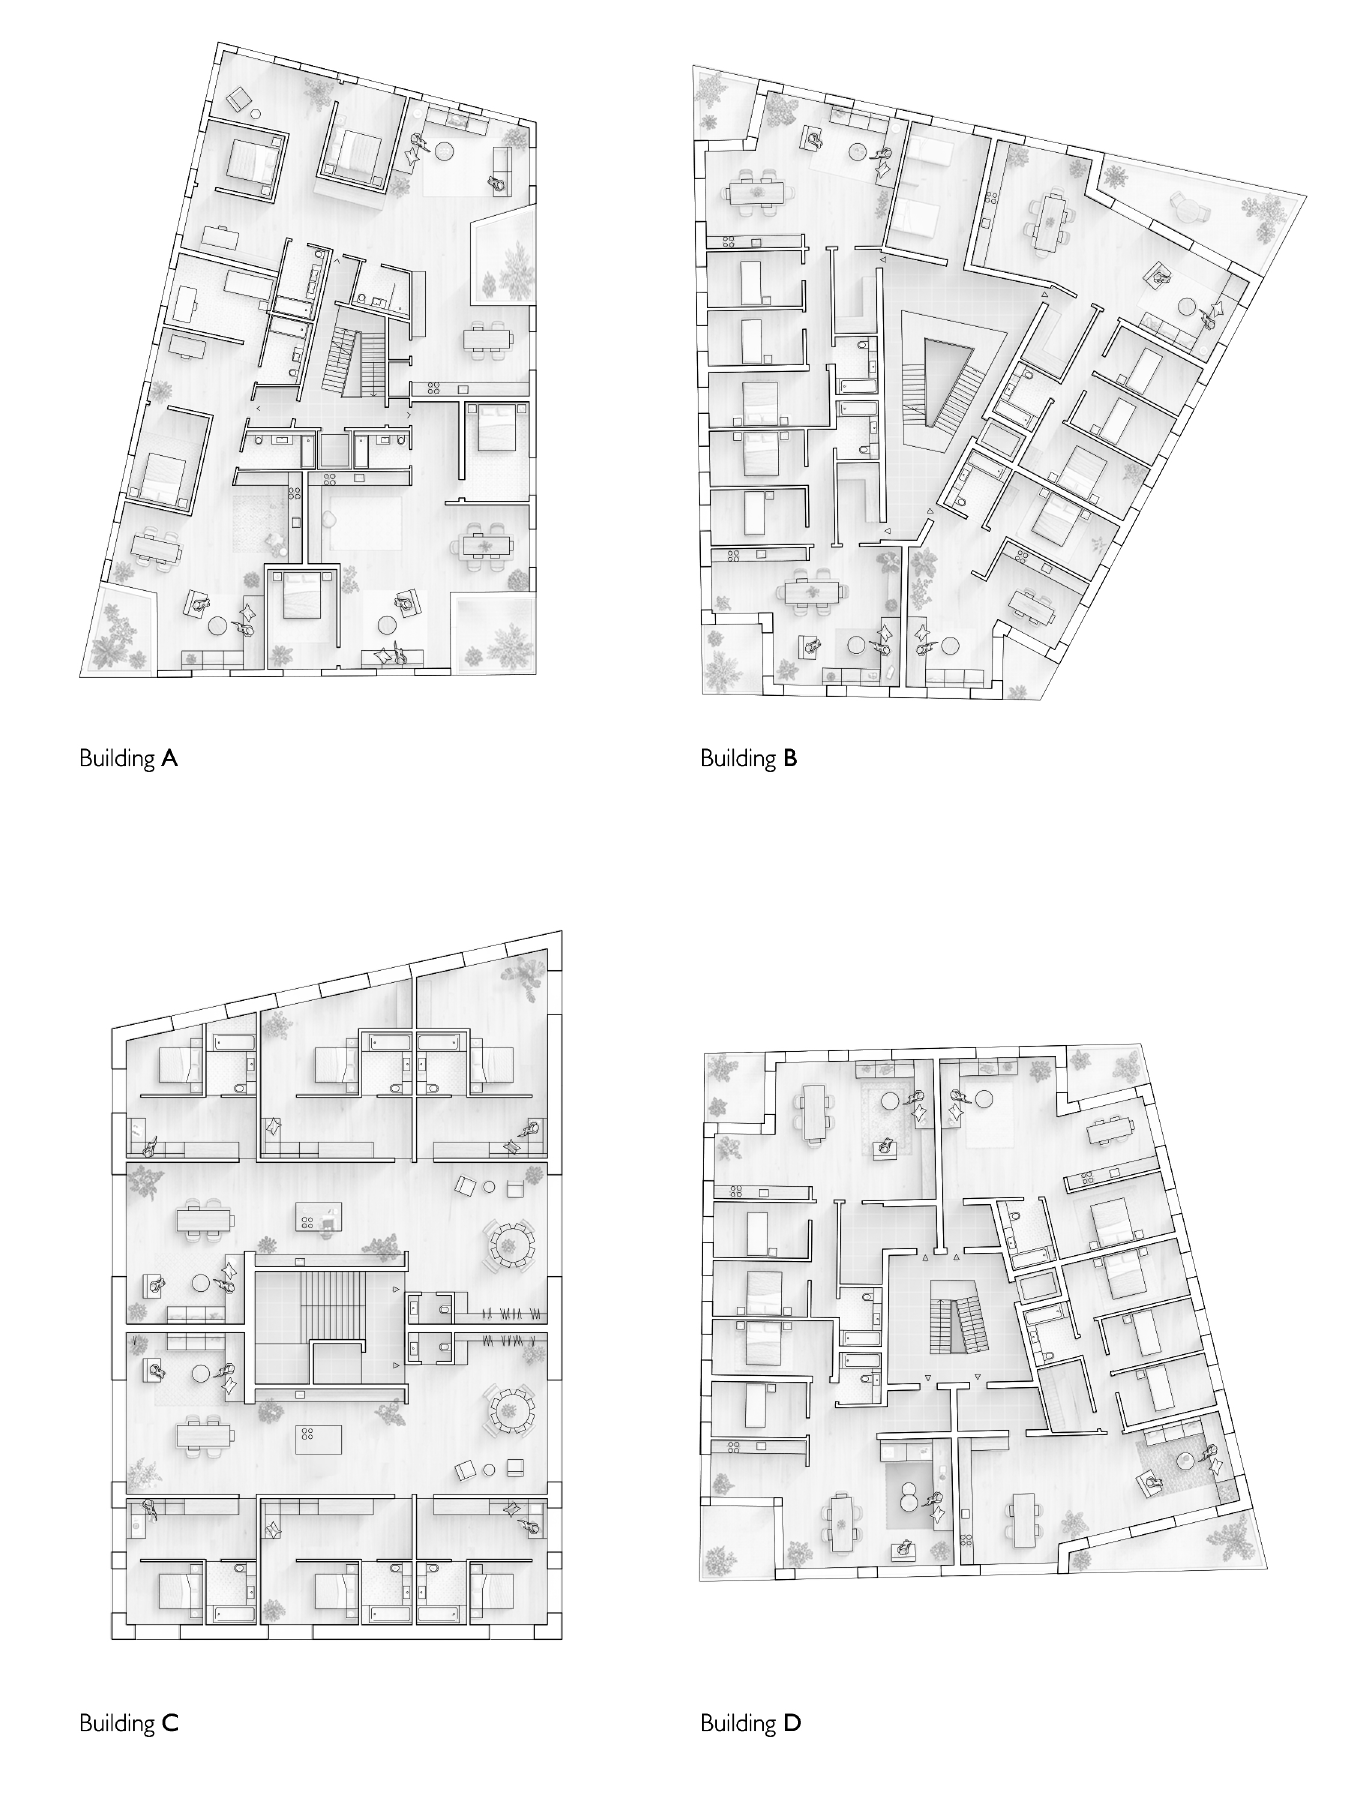
Typiske planer — Bygg A, B, C og D